
4412 W Bryn Mawr Avenue Chicago, IL 60646
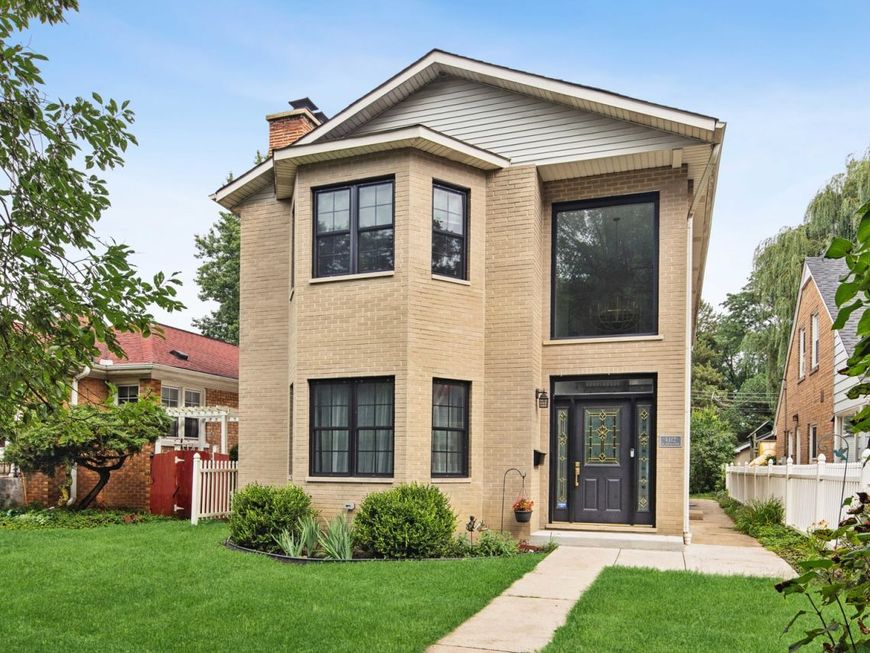
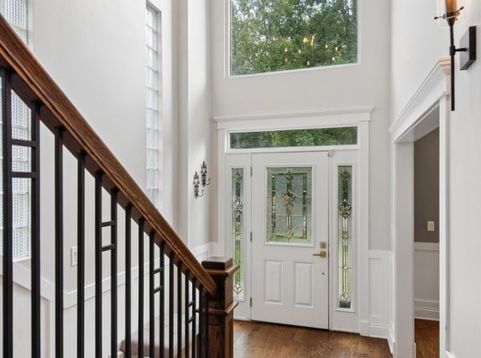
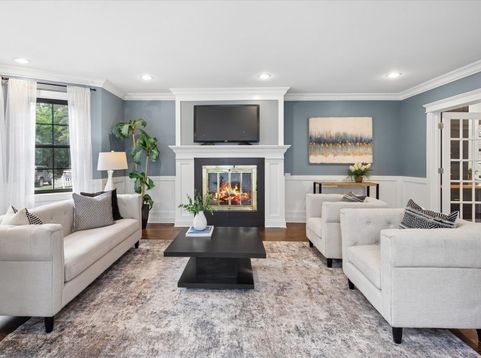
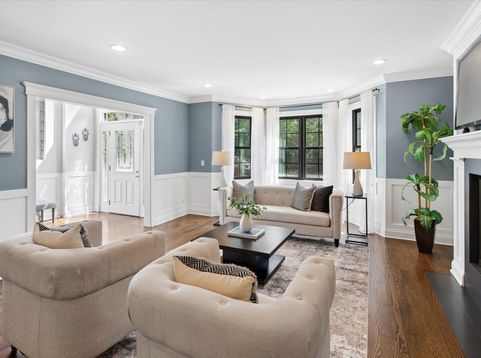
***MULTIPLE OFFERS RECEIVED; HIGHEST & BEST DUE MONDAY (8/31) BY 4:00 PM*** Set on a beautiful tree-lined street overlooking the forest preserve, this charming two-story home combines timeless architecture with a decade of meticulous updates! From the moment you arrive, the classic curb appeal, framed by a striking bay window and lovely greenery, sets the tone for the warmth and quality found inside. A welcoming foyer with a dramatic, expanded staircase greets you upon entry, and just beyond, the living room offers a bright, inviting spot to unwind. Down the hall, an expansive great room anchors the home, where the completely remodeled kitchen - featuring an oversized center island, abundant cabinetry, and gorgeous hardwood floors - overlooks a spacious family room complete with a stylish wet bar and integrated speakers, perfect for entertaining. The dining area opens to the backyard, creating effortless indoor-outdoor flow, while a large first-floor office and practical mudroom round out the main level. Upstairs, a serene primary suite awaits, complete with an expansive walk-in closet and a beautifully appointed bathroom featuring a soaking tub, glass-enclosed shower, and double vanity. Three additional bedrooms, an updated hall bath, and second-floor laundry complete the upstairs The fully renovated lower level adds substantial living space, with a large recreation area perfect for game nights and movie marathons, plus exceptional storage. Outside, a private brick-paver patio surrounded by lush greenery creates an idyllic setting for summer gatherings, complemented by a 2.5 car garage for added convenience. This home's thoughtful upkeep shows in an impressive list of updates - most notably a new tear-off roof (2024), dual-zone heating and cooling, newer windows, new water service line (2024), new front stoop (2022), new hardwood floors on the 2nd level + refinished throughout, and professional tuckpointing. Just moments from top-rated schools, miles of walking and biking trails, and neighborhood favorites like Starbucks, this is a location that truly has it all. Welcome home to Sauganash! Open Sunday (8/30), 1-3pm. Contact Kristen for details.

Baird & Warner Kate Schumacher Agent Cell: 847.624.3153 Email
Property Details
Amenities
Feature Descriptions
Room Information
Schools
Disclaimer: The accuracy of all information regardless of source, including but not limited to square footage and lot size, is deemed reliable but not guaranteed nor warranted and should be personally verified through personal inspection by and/or with the appropriate professionals.
Location
See details and scored characteristics about this location.



Listing Office: Compass
Listing Office Phone: 847-616-9910

Member Participants (and their affiliated licensees, if applicable) shall indicate on their websites that IDX information is provided exclusively for consumers’ personal non-commercial use, that it may not be used for any purpose other than to identify prospective properties consumers may be interested in purchasing, that the data is deemed reliable but is not guaranteed by MLS GRID, and that the use of the MLS GRID Data may be subject to an end user license agreement prescribed by the Member Participant’s applicable MLS if any and as amended from time to time. MLS GRID may, at its discretion, require use of other disclaimers as necessary to protect Member Participant, and/or their MLS from liability.
Based on information submitted to the MLS GRID. All data is obtained from various sources and may not have been verified by broker or MLS GRID. Supplied Open House Information is subject to change without notice. All information should be independently reviewed and verified for accuracy. Properties may or may not be listed by the office/agent presenting the information.
Select a format below, new window will open and will prompt you to print.


AWARD WINNING SERVICES


GLOBAL REACH & HOME INSURANCE



Market Report
Sign up today to stay updated on what’s happening in your local real estate market.
