
4436 Harvey Avenue Western Springs, IL 60558
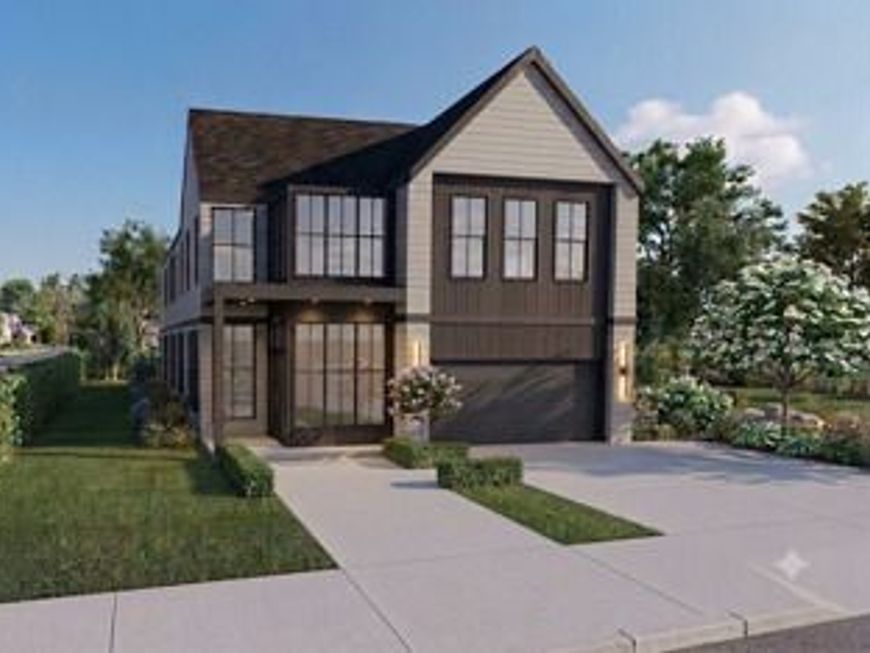
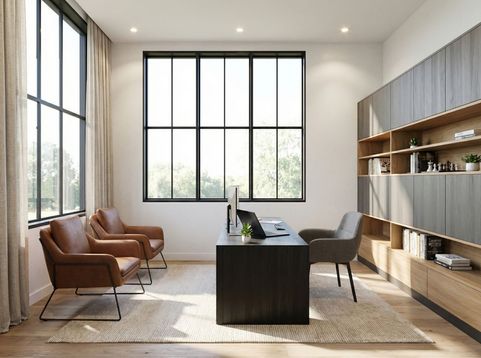
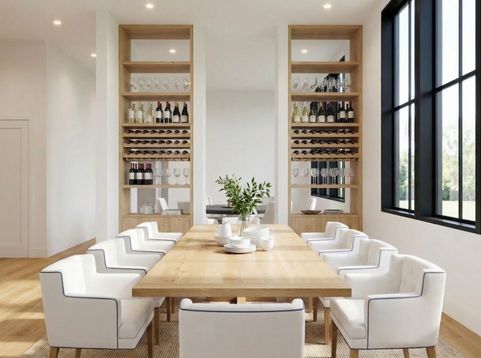
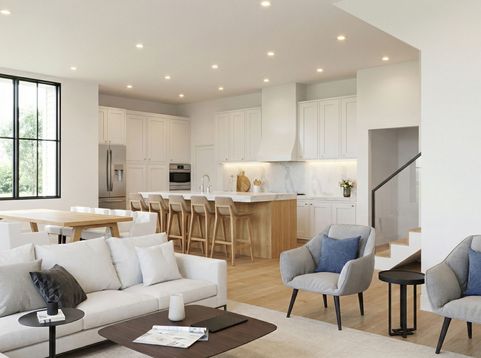
Reverie Homes proudly presents Phase 2 of the Field Park Collection! Set on an exceptionally deep 50x213 lot, this luxury residence combines master craftsmanship with unmatched attention to detail. Designed for how we live today, the layout features a highly coveted first-floor primary suite, offering a private, spa-inspired sanctuary with the ease of main-level living. The interior is anchored by a gourmet chef's kitchen, integrated smart-home technology, and the convenience of an attached garage. The luxury extends to the lower level with a massive deep-pour basement. Boasting soaring ceilings, this lower level is structurally primed for a state-of-the-art golf simulator, an indoor sport court, or an elite home gym. Outside, the sprawling 213-foot deep yard provides a rare blank canvas, offering plenty of space to build out your ultimate backyard oasis with an additional structure like a custom pool house or a detached executive office. All of this sits in an unbeatable, walk-to-everything location. Enjoy the quintessential charm of Western Springs, with Field Park, McClure Junior High, and the Metra just steps away via the Clausen underpass. You are also within easy walking distance of Starbucks, Mariano's shopping center, and both campuses of award-winning Lyons Township High School. Offering the perfect balance of suburban tranquility and walkable urban convenience-your dream home awaits. Welcome home!

Baird & Warner Kate Schumacher Agent Cell: 847.624.3153 Email
Property Details
Amenities
Feature Descriptions
Room Information
Schools
Disclaimer: The accuracy of all information regardless of source, including but not limited to square footage and lot size, is deemed reliable but not guaranteed nor warranted and should be personally verified through personal inspection by and/or with the appropriate professionals.
Location
See details and scored characteristics about this location.



Listing Office: @properties Christie's International Real Estate
Listing Office Phone: 630-230-0500

Member Participants (and their affiliated licensees, if applicable) shall indicate on their websites that IDX information is provided exclusively for consumers’ personal non-commercial use, that it may not be used for any purpose other than to identify prospective properties consumers may be interested in purchasing, that the data is deemed reliable but is not guaranteed by MLS GRID, and that the use of the MLS GRID Data may be subject to an end user license agreement prescribed by the Member Participant’s applicable MLS if any and as amended from time to time. MLS GRID may, at its discretion, require use of other disclaimers as necessary to protect Member Participant, and/or their MLS from liability.
Based on information submitted to the MLS GRID. All data is obtained from various sources and may not have been verified by broker or MLS GRID. Supplied Open House Information is subject to change without notice. All information should be independently reviewed and verified for accuracy. Properties may or may not be listed by the office/agent presenting the information.
Select a format below, new window will open and will prompt you to print.


AWARD WINNING SERVICES


GLOBAL REACH & HOME INSURANCE



Market Report
Sign up today to stay updated on what’s happening in your local real estate market.
