
444 S Dorchester Avenue Glenwood, IL 60425
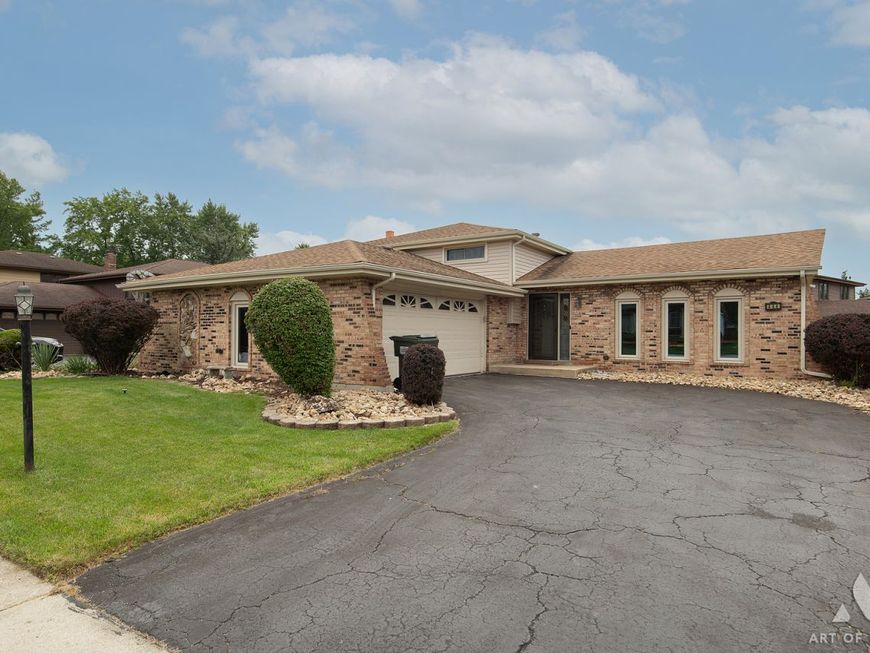
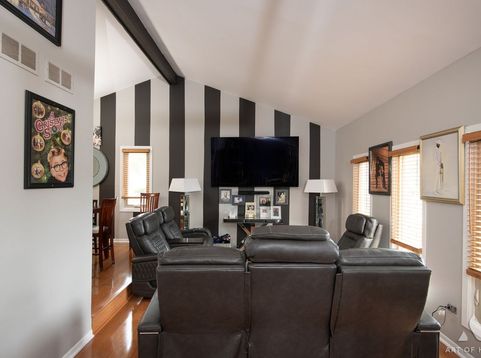
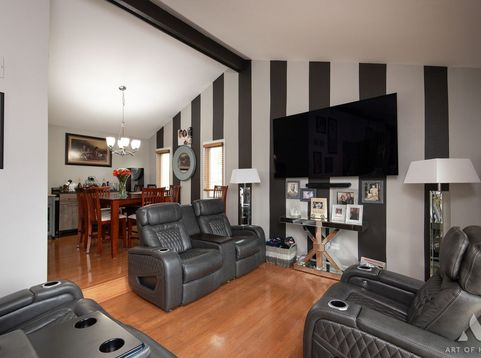
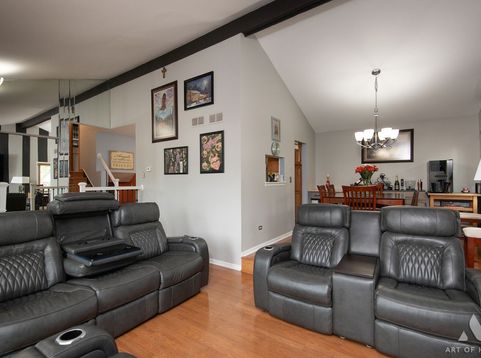
Welcome to 444 S. Dorchester Avenue in Glenwood-an immaculately maintained, move-in-ready quad-level residence where thoughtful updates, exceptional pride of ownership, and incredible indoor and outdoor living spaces come together. Nestled on a beautifully landscaped corner lot in one of Glenwood's most established neighborhoods, this stunning home offers 3 bedrooms, 2.5 beautifully remodeled bathrooms, large 2 car garage, and multiple levels designed for comfortable everyday living and unforgettable entertaining. Step inside and you'll immediately appreciate the soaring vaulted ceilings, gleaming hardwood floors, abundant natural light, and the dramatic open-concept design that seamlessly connects the living and dining spaces. The striking accent wall, spacious formal dining room, and expansive main living area create a warm yet sophisticated atmosphere that is perfect for both quiet evenings and large gatherings. The bright kitchen offers ample cabinetry, generous prep space, stainless steel appliances, and an adjoining breakfast area with convenient access to the backyard patio. Throughout the home, you'll find meticulous attention to detail and an exceptional level of cleanliness that allows you to move right in and begin enjoying your new home from day one. The private primary suite serves as a true retreat, featuring an oversized walk-in closet with custom organization and a beautifully updated en-suite bathroom. Every bathroom in the home has been tastefully upgraded with stunning custom tile work, designer-inspired finishes, elegant countertops, and carefully selected fixtures that blend style and function. The lower level offers an inviting family room anchored by a dramatic stone fireplace, creating the perfect setting for movie nights, game days, or relaxing with friends and family. The expansive finished basement provides even more living space, complete with a recreation area, entertainment room, game space, laundry area, and endless possibilities for a home gym, hobby room, or additional storage. Outside, the backyard is truly special. The fully fenced yard features a newer vinyl privacy fence, providing beauty, security, and peace of mind for littles or pets. A double gate along the side yard offers the ability to pull additional storage items into the backyard and securely lock them behind the fence. The spacious patio is ideal for outdoor dining, grilling, and entertaining, while the meticulously maintained landscaping enhances the home's curb appeal from every angle. Located in the highly desirable village of Glenwood, residents enjoy convenient access to nearby parks, walking and biking trails, golf courses, sports fields, and forest preserves. Just minutes away, you'll find shopping, grocery stores, restaurants, coffee shops, and everyday conveniences along Route 30 and Halsted Street. Commuters will appreciate the easy access to Interstate 294, Interstate 80, the South Shore Line, and Metra stations, provid

Baird & Warner Kate Schumacher Agent Cell: 847.624.3153 Email
Property Details
Amenities
Feature Descriptions
Room Information
Schools
Disclaimer: The accuracy of all information regardless of source, including but not limited to square footage and lot size, is deemed reliable but not guaranteed nor warranted and should be personally verified through personal inspection by and/or with the appropriate professionals.
Location
See details and scored characteristics about this location.



Listing Office: eXp Realty - Geneva
Listing Office Phone: 630-262-3720

Member Participants (and their affiliated licensees, if applicable) shall indicate on their websites that IDX information is provided exclusively for consumers’ personal non-commercial use, that it may not be used for any purpose other than to identify prospective properties consumers may be interested in purchasing, that the data is deemed reliable but is not guaranteed by MLS GRID, and that the use of the MLS GRID Data may be subject to an end user license agreement prescribed by the Member Participant’s applicable MLS if any and as amended from time to time. MLS GRID may, at its discretion, require use of other disclaimers as necessary to protect Member Participant, and/or their MLS from liability.
Based on information submitted to the MLS GRID. All data is obtained from various sources and may not have been verified by broker or MLS GRID. Supplied Open House Information is subject to change without notice. All information should be independently reviewed and verified for accuracy. Properties may or may not be listed by the office/agent presenting the information.
Select a format below, new window will open and will prompt you to print.


AWARD WINNING SERVICES


GLOBAL REACH & HOME INSURANCE



Market Report
Sign up today to stay updated on what’s happening in your local real estate market.
