
4441 Foster Street Skokie, IL 60076
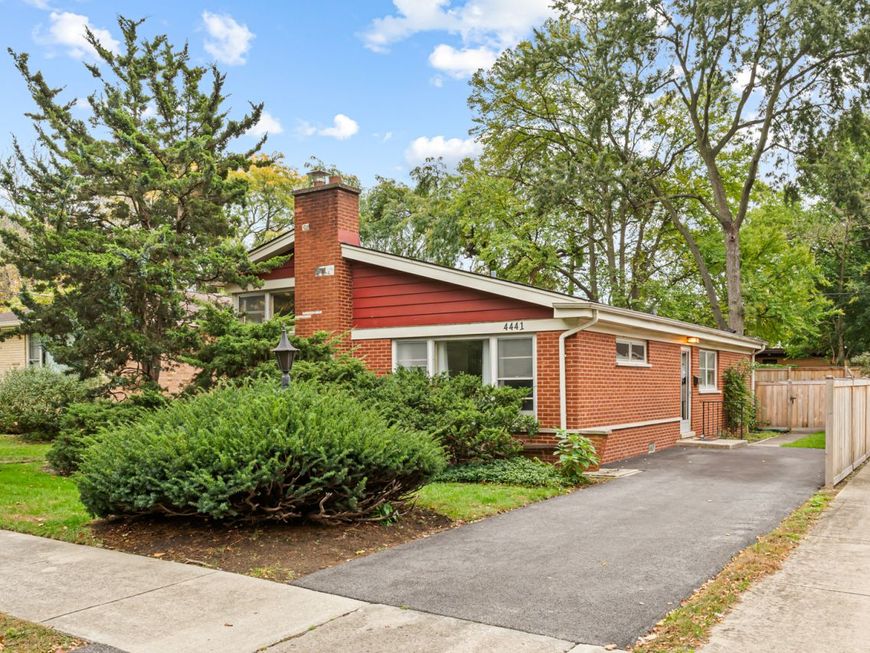
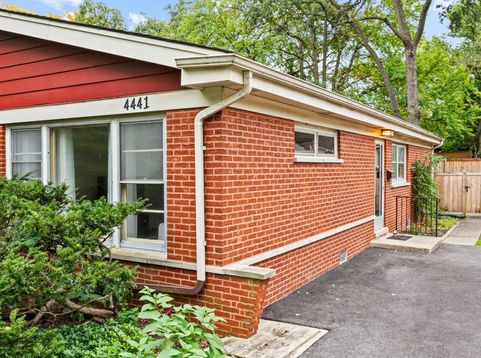
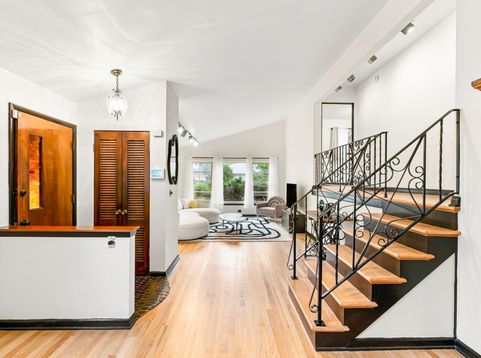
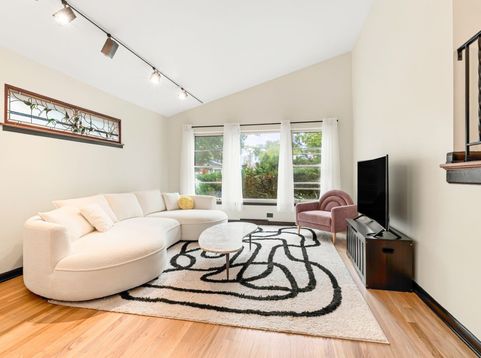
Enjoy split-level living in this 1957 brick single-family home in Skokie, with 3 bedrooms, 2 full baths, a walkout lower level, and a fenced backyard with a patio. The interior is freshly painted. On the main level, the living and dining room is one open space under a vaulted ceiling, with a three-panel picture window. The main level and all three bedrooms have oak hardwood floors. The kitchen is its own room off the dining area, with a pass-through window between the two. It has wood cabinetry, Corian counters, a ceramic tile floor, under-cabinet lighting, and a pantry closet. The double sink is under a row of three windows. Black appliances include a gas cooktop, a built-in oven, an over-the-range microwave, a side-by-side refrigerator, and a dishwasher. Half a flight up, the stairs and landing have scrolled iron railings and are open to the living room below. The 3 bedrooms and a full bath sit off the upper hall. The corner primary bedroom has windows on two walls and two closets. Stairs off the kitchen lead down to the walkout lower level, which has a family room and a second full bath. The washer and dryer are in the lower-level utility room. The home has a gas furnace and central air. The roof was replaced in 2012. Parking is an asphalt driveway beside the house. The backyard is enclosed by a wood privacy fence with a gate at the driveway. There is no HOA. Terminal Park, with tennis courts, basketball courts, a baseball diamond, and a playground, is a short walk away on Kenton Avenue. The home is in the Highland Elementary and Old Orchard Junior High attendance areas of Skokie School District 68, and Niles North High School is under a mile away. Jewel-Osco on Skokie Boulevard and Westfield Old Orchard are a short drive. The nearest Edens Expressway interchange is at Old Orchard Road. The CTA Yellow Line at Dempster-Skokie is the nearest train, and Pace Route 208 stops along Golf Road.

Baird & Warner Kate Schumacher Agent Cell: 847.624.3153 Email
Property Details
Feature Descriptions
Room Information
Schools
Disclaimer: The accuracy of all information regardless of source, including but not limited to square footage and lot size, is deemed reliable but not guaranteed nor warranted and should be personally verified through personal inspection by and/or with the appropriate professionals.
Location
See details and scored characteristics about this location.


Listing Office: Vesta Preferred LLC
Listing Office Phone: 773-645-4455

Member Participants (and their affiliated licensees, if applicable) shall indicate on their websites that IDX information is provided exclusively for consumers’ personal non-commercial use, that it may not be used for any purpose other than to identify prospective properties consumers may be interested in purchasing, that the data is deemed reliable but is not guaranteed by MLS GRID, and that the use of the MLS GRID Data may be subject to an end user license agreement prescribed by the Member Participant’s applicable MLS if any and as amended from time to time. MLS GRID may, at its discretion, require use of other disclaimers as necessary to protect Member Participant, and/or their MLS from liability.
Based on information submitted to the MLS GRID. All data is obtained from various sources and may not have been verified by broker or MLS GRID. Supplied Open House Information is subject to change without notice. All information should be independently reviewed and verified for accuracy. Properties may or may not be listed by the office/agent presenting the information.
Select a format below, new window will open and will prompt you to print.


AWARD WINNING SERVICES


GLOBAL REACH & HOME INSURANCE



Market Report
Sign up today to stay updated on what’s happening in your local real estate market.
