
445 N Park Boulevard, Unit 2C Glen Ellyn, IL 60137
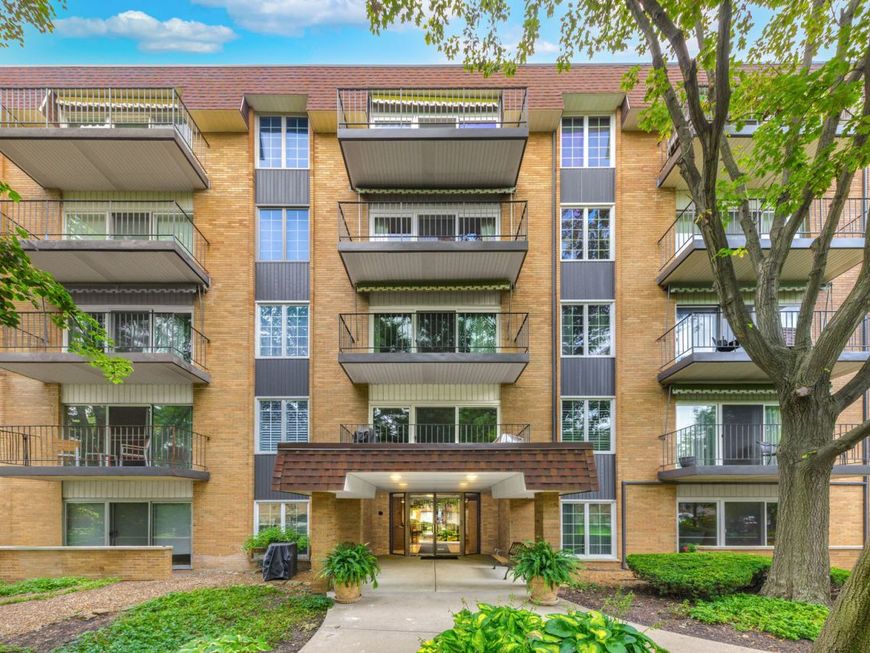
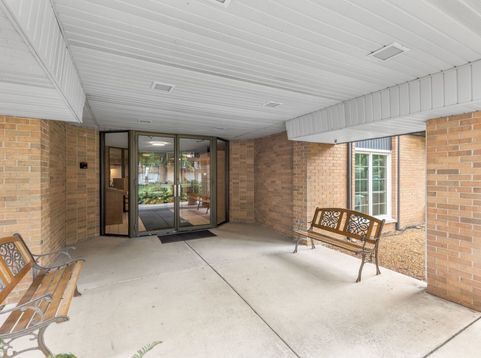
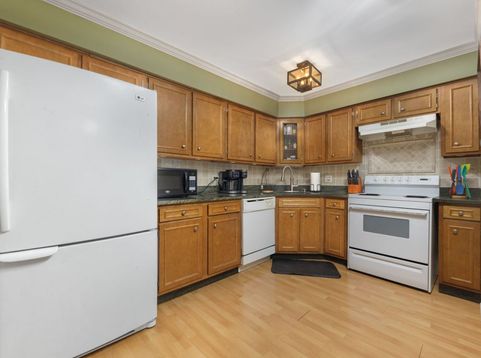
EXCEPTIONAL DOWNTOWN GLEN ELLYN LOCATION! Sophisticated, stylish, and wonderfully situated, this beautifully appointed 1-bedroom, 1-bathroom condo offers an elevated lifestyle in the heart of downtown Glen Ellyn. Just steps from acclaimed restaurants, boutique shopping, the Metra station, and the scenic Prairie Path, this exceptional location places the very best of downtown living right outside your door. Step inside to a beautifully appointed kitchen featuring rich granite countertops, generous cabinetry, an inviting breakfast bar, and modern inspired lighting. A large interior window provides a wonderful visual connection to the spacious living room beyond, allowing natural light and sightlines to flow between the spaces while maintaining the kitchen's comfortable sense of separation. Beyond the kitchen, the generously sized living room welcomes you with abundant natural light, beautiful engineered hardwood flooring, and elegant crown molding. Its spacious proportions provide plenty of room to relax and entertain, while the desirable west-facing orientation fills the room with gorgeous afternoon sunlight and leads to a private balcony. The balcony offers a peaceful outdoor retreat for morning coffee, an evening glass of wine, or simply enjoying the surroundings. The generously sized bedroom provides a comfortable and serene retreat, complete with an expansive walk in closet offering excellent storage. Thoughtfully designed for effortless living, the building offers elevator access, convenient laundry facilities on the main level, and a private storage unit. With its beautifully appointed kitchen, spacious sun-filled living room, thoughtful separation of spaces, elegant finishes, and truly exceptional downtown location, this residence offers the perfect opportunity to enjoy a sophisticated, low-maintenance lifestyle in one of Glen Ellyn's most desirable settings. Flooring 2020, Roof 2024, & Balcony 2026. Welcome Home!

Baird & Warner Kate Schumacher Agent Cell: 847.624.3153 Email
Property Details
Amenities
Feature Descriptions
Room Information
Schools
Disclaimer: The accuracy of all information regardless of source, including but not limited to square footage and lot size, is deemed reliable but not guaranteed nor warranted and should be personally verified through personal inspection by and/or with the appropriate professionals.
Location
See details and scored characteristics about this location.


Listing Office: Coldwell Banker Real Estate Group
Listing Office Phone: 630-904-4334

Member Participants (and their affiliated licensees, if applicable) shall indicate on their websites that IDX information is provided exclusively for consumers’ personal non-commercial use, that it may not be used for any purpose other than to identify prospective properties consumers may be interested in purchasing, that the data is deemed reliable but is not guaranteed by MLS GRID, and that the use of the MLS GRID Data may be subject to an end user license agreement prescribed by the Member Participant’s applicable MLS if any and as amended from time to time. MLS GRID may, at its discretion, require use of other disclaimers as necessary to protect Member Participant, and/or their MLS from liability.
Based on information submitted to the MLS GRID. All data is obtained from various sources and may not have been verified by broker or MLS GRID. Supplied Open House Information is subject to change without notice. All information should be independently reviewed and verified for accuracy. Properties may or may not be listed by the office/agent presenting the information.
Select a format below, new window will open and will prompt you to print.


AWARD WINNING SERVICES


GLOBAL REACH & HOME INSURANCE



Market Report
Sign up today to stay updated on what’s happening in your local real estate market.
