
445 Sherman Avenue , Unit 302 Evanston, IL 60202
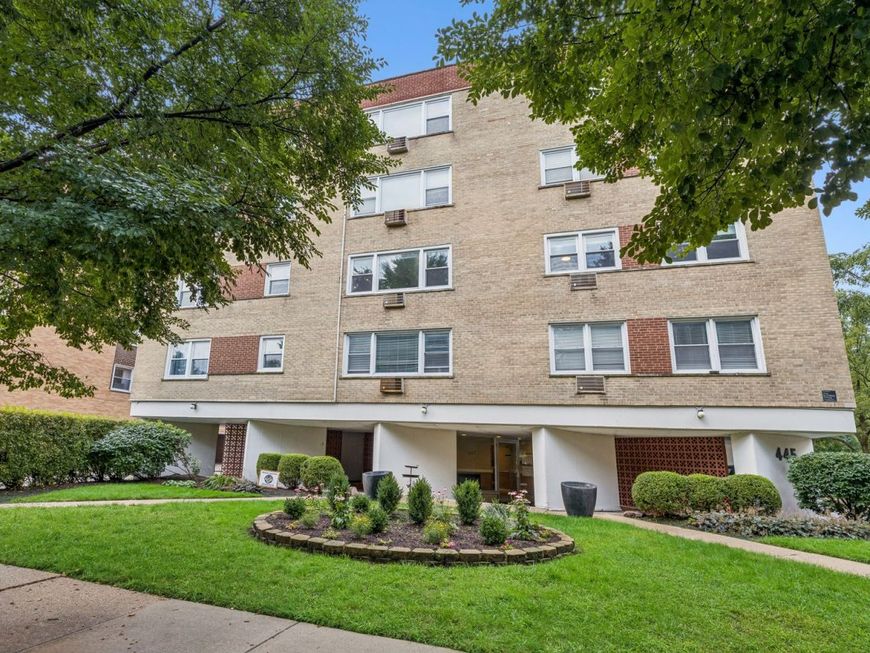
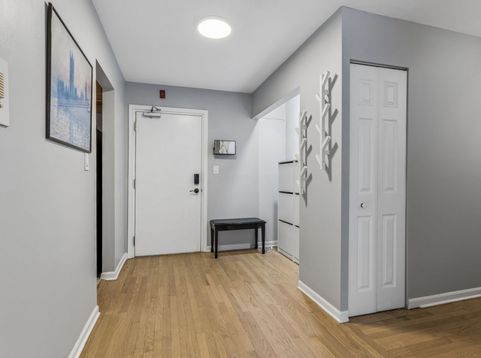
Freshly painted 3-bedroom, 2-bath corner unit in an elevator building, offering a bright, spacious layout and an ideal location. The large living room is flooded with natural light, and the well-designed floor plan provides an easy, comfortable flow throughout. The kitchen features 42-inch cabinets and ample storage. The spacious primary suite offers wall-to-wall closets and a soaking tub in the primary bathroom. **Both bathrooms feature tubs.** Hardwood flooring throughout adds warmth and elegance. Additional features include plenty of storage and **convenient laundry facilities located on the same floor as the unit**. **Private storage and bicycle storage are also included.** Covered parking is included, and heat is included in the monthly assessment. Excellent location near the Purple Line train station, CTA Bus Routes 213 and 206, shopping, restaurants, grocery stores, downtown Evanston, Northwestern University, the lakefront, hospitals, and more. **Investor-friendly with strong rental potential.** A well-designed layout, generous storage, convenient amenities, and an outstanding location make this a wonderful place to call home or a smart investment opportunity.

Baird & Warner Kate Schumacher 847.624.3153 Email
Property Details
Amenities
Feature Descriptions
Room Information
Schools
Disclaimer: The accuracy of all information regardless of source, including but not limited to square footage and lot size, is deemed reliable but not guaranteed nor warranted and should be personally verified through personal inspection by and/or with the appropriate professionals.
Location
See details and scored characteristics about this location.


Select a format below, new window will open and will prompt you to print.


AWARD WINNING SERVICES


GLOBAL REACH & HOME INSURANCE



Market Report
Sign up today to stay updated on what’s happening in your local real estate market.
