
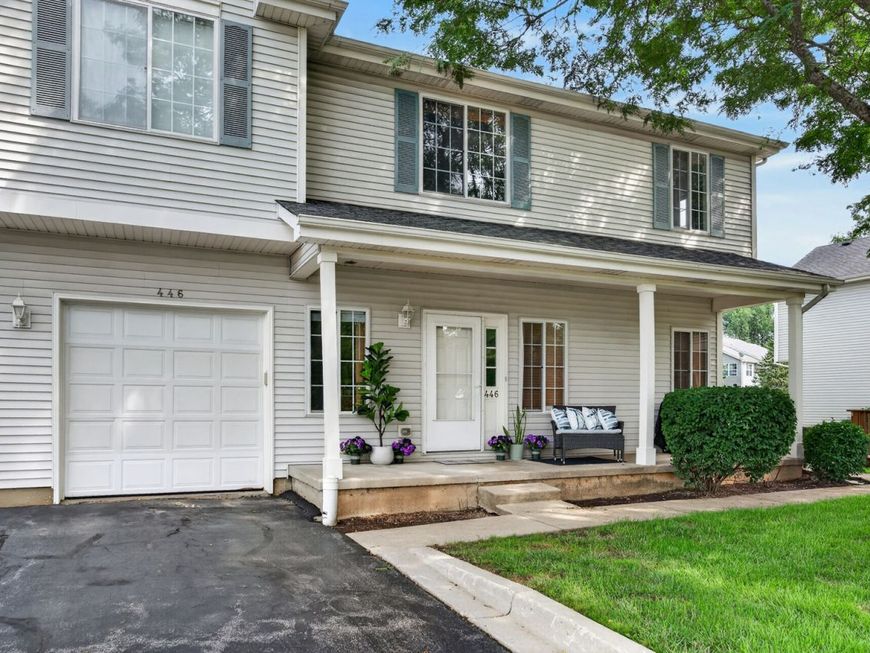
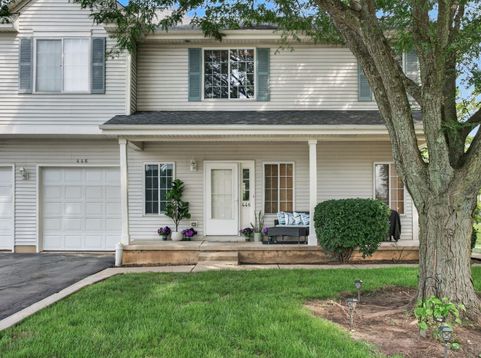
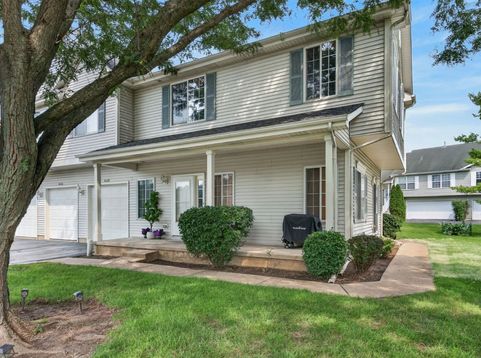
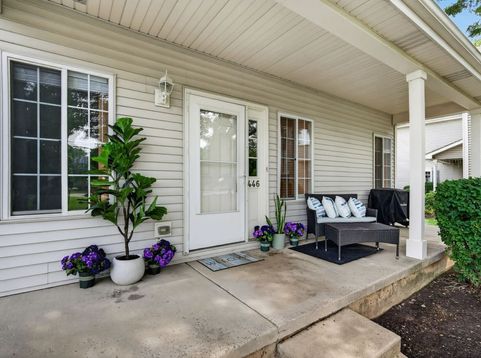
446 Borden Street, Unit 446 Woodstock, IL 60098
Welcome to easy living in Prairie Pointe! This charming Aster model end-unit townhome offers over 1,650 square feet of finished living space, including the beautifully finished basement. Unit offers 2 bedrooms, 2.1 bathrooms, a private entrance, and the perfect blend of comfort, convenience, and low-maintenance living. Start your day sitting on the welcoming front porch, enjoying the fresh air and sipping your morning coffee, or unwind in the evening while taking in the peaceful neighborhood surroundings. Step inside and you'll love the inviting open-concept floor plan, designed to keep everyone connected whether you're hosting holiday celebrations, game-day gatherings, or a cozy night in. The spacious kitchen is ready for your favorite recipes with a pantry closet, abundant 42 cabinet storage, generous countertop space, and a breakfast bar where family and friends can pull up a seat and chat while meals are prepared. Upstairs, the oversized primary bedroom provides a peaceful retreat with enough room to add a comfy chair and create your own private reading nook or home office area. The spacious second bedroom and well-appointed shared full bathroom round out the sleeping quarters, offering comfortable accommodations for family members, guests, or flexible use as a hobby room or workspace. Need extra space? The finished basement with a full bathroom opens the door to endless possibilities. Create the ultimate recreation room, game room, playroom, home office, fitness area, or guest space. Whatever your lifestyle needs, this flexible lower level is ready to adapt. The attached one-car garage not only provides additional storage but also offers the convenience of protected access during inclement weather, with an easy path to the kitchen that makes unloading groceries simple and efficient. Best of all, the HOA handles exterior maintenance, lawn care, and snow removal, so weekends can be spent enjoying life instead of tackling chores. Enjoy being just minutes from some of Woodstock's most popular destinations. Spend weekends exploring Emricson Park, featuring walking trails, playgrounds, sports courts, disc golf, ponds, picnic areas, and the Woodstock Water Works aquatic center. Take a short drive to the Historic Woodstock Square, famous as the filming location for Groundhog Day. The Square is filled with charming boutiques, local restaurants, cafes, seasonal festivals, farmers markets, and community events throughout the year. Enjoy live entertainment and cultural events at the beautifully restored Woodstock Opera House, one of the area's most treasured landmarks, or explore the nearby Old Courthouse Center and other historic attractions. Move in, relax, and start enjoying the carefree lifestyle you've been looking for in this wonderful Prairie Pointe townhome!

Baird & Warner Kate Schumacher Agent Cell: 847.624.3153 Email
Property Details
Amenities
Feature Descriptions
Room Information
Schools
Disclaimer: The accuracy of all information regardless of source, including but not limited to square footage and lot size, is deemed reliable but not guaranteed nor warranted and should be personally verified through personal inspection by and/or with the appropriate professionals.
Location
See details and scored characteristics about this location.



Listing Office: Realty Executives Cornerstone
Listing Office Phone: 815-788-9000

Member Participants (and their affiliated licensees, if applicable) shall indicate on their websites that IDX information is provided exclusively for consumers’ personal non-commercial use, that it may not be used for any purpose other than to identify prospective properties consumers may be interested in purchasing, that the data is deemed reliable but is not guaranteed by MLS GRID, and that the use of the MLS GRID Data may be subject to an end user license agreement prescribed by the Member Participant’s applicable MLS if any and as amended from time to time. MLS GRID may, at its discretion, require use of other disclaimers as necessary to protect Member Participant, and/or their MLS from liability.
Based on information submitted to the MLS GRID. All data is obtained from various sources and may not have been verified by broker or MLS GRID. Supplied Open House Information is subject to change without notice. All information should be independently reviewed and verified for accuracy. Properties may or may not be listed by the office/agent presenting the information.
Select a format below, new window will open and will prompt you to print.


AWARD WINNING SERVICES


GLOBAL REACH & HOME INSURANCE



Market Report
Sign up today to stay updated on what’s happening in your local real estate market.
