
4490 Applewood Lane Loves Park, IL 61111
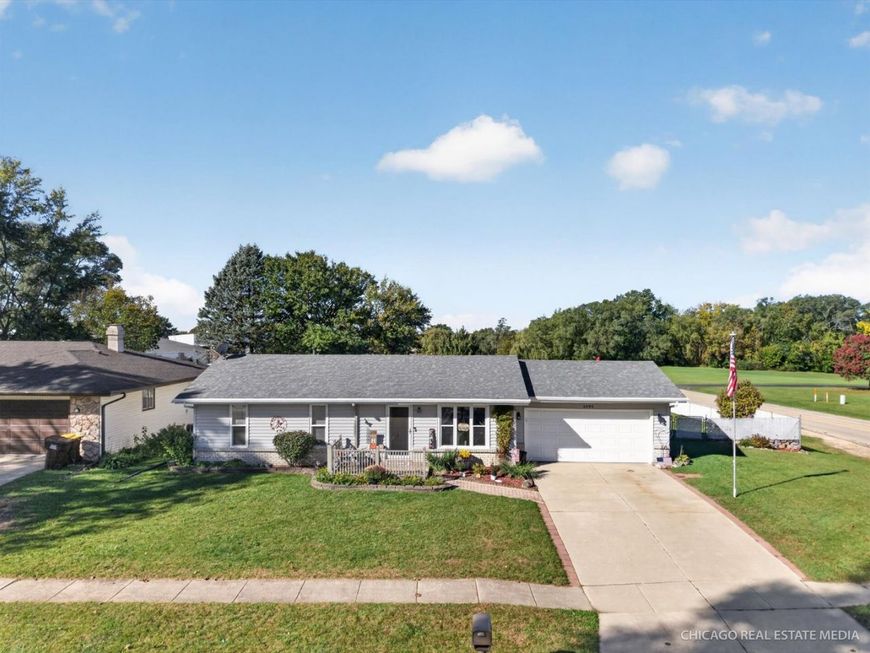
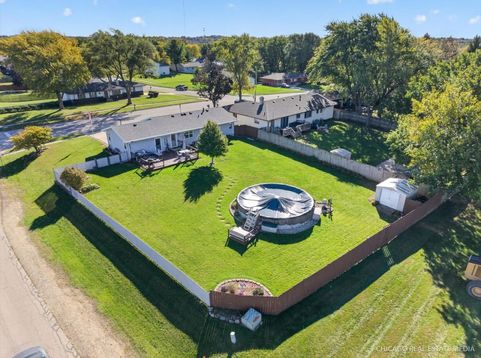
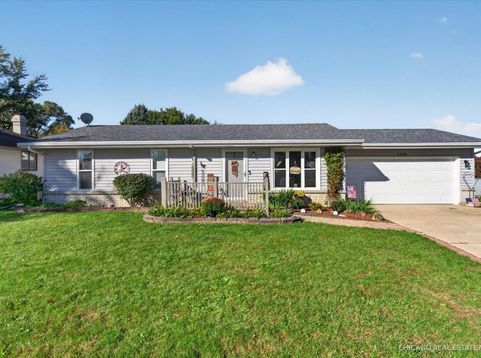
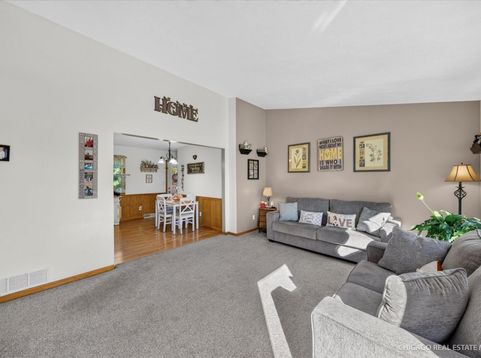
The sellers have cherished this home and hope the next owners will appreciate it as much as they have! Extremely well maintained home that has been lovingly cared for years. Light, cheerful and shines throughout this 3 bedroom ranch on 1/3 acre+ FENCED LOT! A vibrant entry and great curb appeal sets the tone the moment you arrive. The paver walkway/patio guides guests towards the entrance which feels very warm and welcoming. Once inside, you will appreciate the open concept kitchen/living room and the updated touches. Kitchen has stainless appliances and stunning tile backsplash with ample counter space and rich maple cabinets. Large newer double window to view the stunning backyard, LARGE deck, pool and storage shed. This corner lot appears even larger due to the open space of the adjacent churches. Darling bathroom with updates that will be sure to please. Partially finished basement with family room is the entire length of the basement so plenty of space to make it your own by adding home office, fitness space or whatever you desire. Utility room/Laundry room with slop sink offers enough space to make a great workshop. Dry basement, previous owner had the home professionally waterproofed. ***Furnace New in 2024, ***Windows New in 2021 (except 2 originals were not in need of replacement)***Hot Water Heater Approx. 5 years old***Disposal approx. 3 years old***Roof 9-10 years old. Water softener is owned and stays with the house along with the kitchen appliances and basement refrigerator. Please exclude the flag pole and Ring doorbell. 2+ Car garage large enough to fit a full size truck and has been freshly painted. Large concrete driveway offers plenty of parking. Pool was new in approx. 2015 and is 24 feet around and 4.5 feet deep. Property being sold in AS IS condition. Great home, you won't be disappointed! Put your HEART in Loves Park! Easy access to I90, Hospitals, Rock Cut State Park, Peak Sports Club, Rock River, Restaurants, Costco and other Great Shopping!

Baird & Warner Kate Schumacher Agent Cell: 847.624.3153 Email
Property Details
Feature Descriptions
Room Information
Schools
Disclaimer: The accuracy of all information regardless of source, including but not limited to square footage and lot size, is deemed reliable but not guaranteed nor warranted and should be personally verified through personal inspection by and/or with the appropriate professionals.
Location
See details and scored characteristics about this location.


Listing Office: Home Solutions Real Estate
Listing Office Phone: 815-923-2200

Member Participants (and their affiliated licensees, if applicable) shall indicate on their websites that IDX information is provided exclusively for consumers’ personal non-commercial use, that it may not be used for any purpose other than to identify prospective properties consumers may be interested in purchasing, that the data is deemed reliable but is not guaranteed by MLS GRID, and that the use of the MLS GRID Data may be subject to an end user license agreement prescribed by the Member Participant’s applicable MLS if any and as amended from time to time. MLS GRID may, at its discretion, require use of other disclaimers as necessary to protect Member Participant, and/or their MLS from liability.
Based on information submitted to the MLS GRID. All data is obtained from various sources and may not have been verified by broker or MLS GRID. Supplied Open House Information is subject to change without notice. All information should be independently reviewed and verified for accuracy. Properties may or may not be listed by the office/agent presenting the information.
Select a format below, new window will open and will prompt you to print.


AWARD WINNING SERVICES


GLOBAL REACH & HOME INSURANCE



Market Report
Sign up today to stay updated on what’s happening in your local real estate market.
