
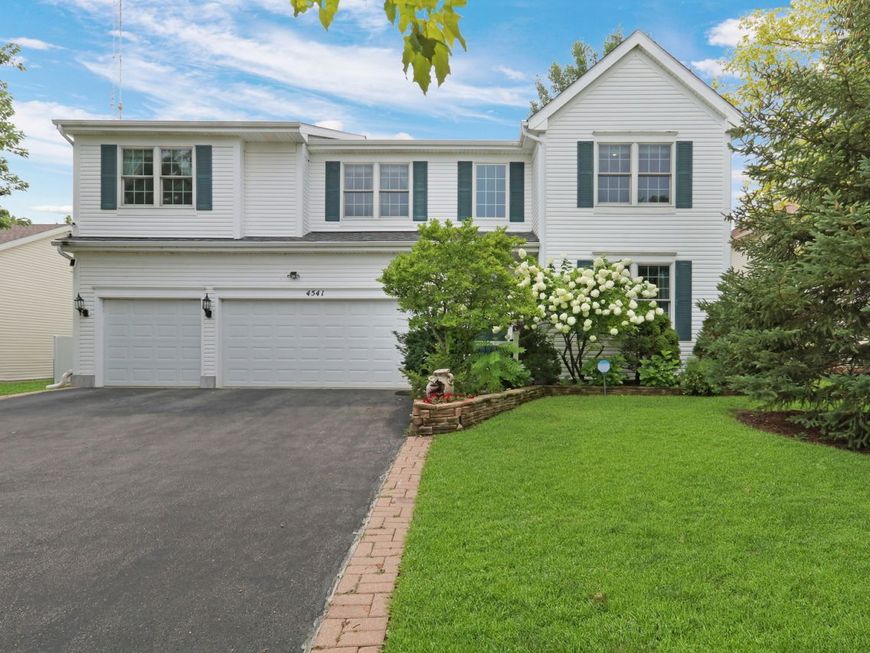
4541 W Westchester Lane Libertyville, IL 60048
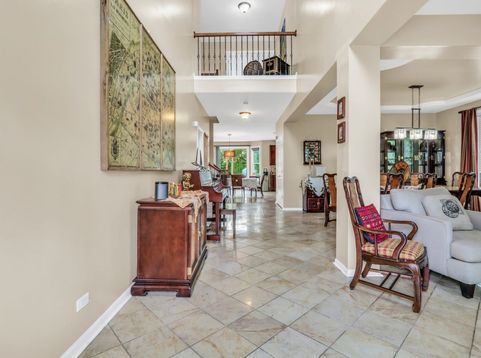
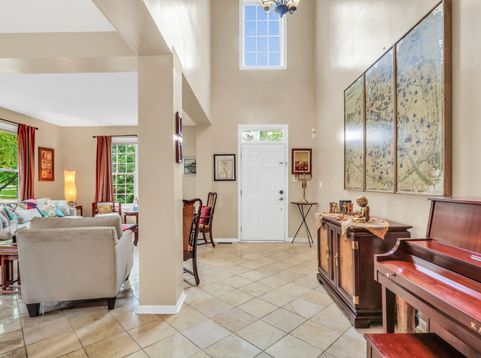
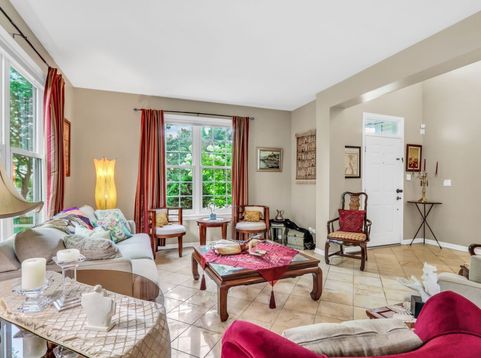
Welcome home to 4541 W. Westchester Lane, a beautifully maintained retreat in Libertyville's sought-after Lancaster subdivision, lovingly cared for by the same family for over 26 years. From the moment you step inside, gorgeous marble floors welcome you into the home, the warm engineered wood floors flow through the bedrooms and hallways. With four spacious bedrooms and four and a half baths, there's room for everyone to spread out and settle in. A dedicated office offers a quiet sanctuary to work from home, and upgraded walk-in closets, along with a private office off the primary bedroom, bring everyday living a little extra ease. Downstairs, the fully finished basement adds more living space with a full bathroom of its own - perfect for guests, movie nights, or a home gym. Step outside to your own backyard oasis, where a 30-foot in-ground pool with heater and automatic cover invites summer afternoons and evenings by the water. Major updates offer real peace of mind, including a roof and windows replaced three years ago, new window blinds, a 24 KVA standby generator, leaf filter gutter protection, and solar panels for added efficiency. With 3,864 square feet of agla, and 984 square feet of basement, this is a home where comfort, care, and thoughtful updates come together, ready for its next chapter.

Baird & Warner Kate Schumacher Agent Cell: 847.624.3153 Email
Property Details
Feature Descriptions
Room Information
Schools
Disclaimer: The accuracy of all information regardless of source, including but not limited to square footage and lot size, is deemed reliable but not guaranteed nor warranted and should be personally verified through personal inspection by and/or with the appropriate professionals.
Location
See details and scored characteristics about this location.



Listing Office: Keller Williams North Shore West
Listing Office Phone: 847-383-6600

Member Participants (and their affiliated licensees, if applicable) shall indicate on their websites that IDX information is provided exclusively for consumers’ personal non-commercial use, that it may not be used for any purpose other than to identify prospective properties consumers may be interested in purchasing, that the data is deemed reliable but is not guaranteed by MLS GRID, and that the use of the MLS GRID Data may be subject to an end user license agreement prescribed by the Member Participant’s applicable MLS if any and as amended from time to time. MLS GRID may, at its discretion, require use of other disclaimers as necessary to protect Member Participant, and/or their MLS from liability.
Based on information submitted to the MLS GRID. All data is obtained from various sources and may not have been verified by broker or MLS GRID. Supplied Open House Information is subject to change without notice. All information should be independently reviewed and verified for accuracy. Properties may or may not be listed by the office/agent presenting the information.
Select a format below, new window will open and will prompt you to print.


AWARD WINNING SERVICES


GLOBAL REACH & HOME INSURANCE



Market Report
Sign up today to stay updated on what’s happening in your local real estate market.
