
457 Taylor Avenue Glen Ellyn, IL 60137
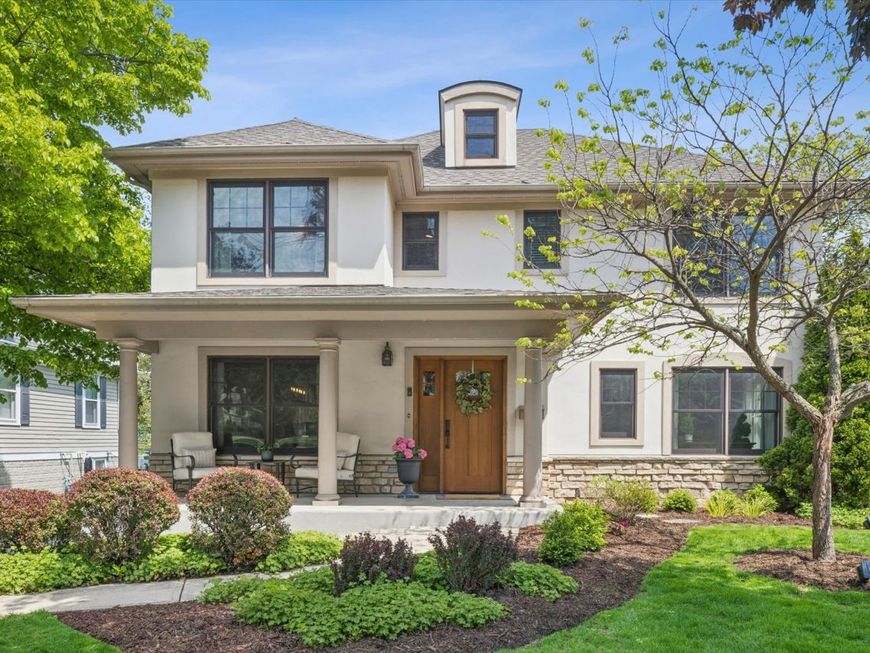
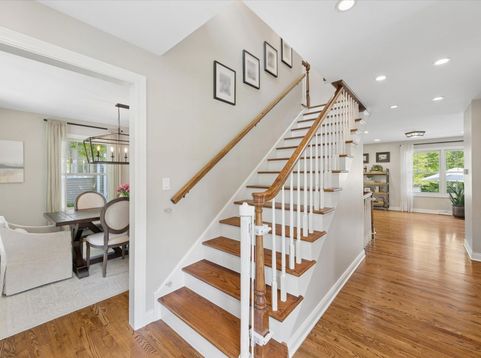
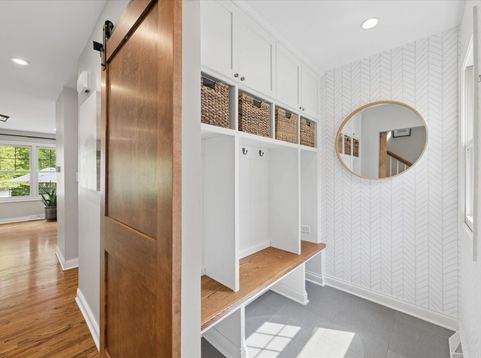
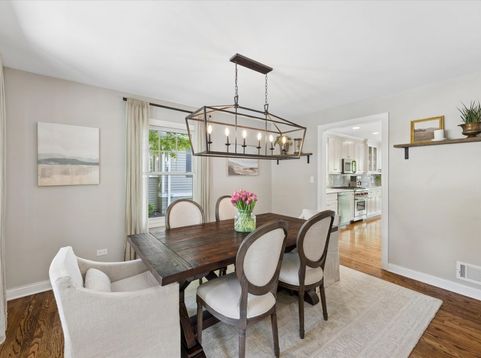
457 Taylor Avenue is quintessential Glen Ellyn living at its finest, perfectly situated less than a ten-minute walk from downtown Glen Ellyn, Ben Franklin Elementary, Glenbard West, and Lake Ellyn, with the Prairie Path just steps away. Beautifully updated and thoughtfully designed throughout, this exceptional home offers 4 bedrooms and 31/2 baths with a seamless blend of timeless charm, modern amenities, and effortless style. A welcoming front porch opens to a charming foyer and adjacent mudroom/drop zone, complete with custom built-ins for exceptional storage and organization. The first floor features gorgeous hardwood flooring and a flexible, inviting layout, including a formal dining room, spacious kitchen with Wolf and Bosch appliances and quartz countertops, and a cozy family room with a gas-starter fireplace. A private office or fourth bedroom with an adjacent powder room provides versatile space for work, guests, or everyday living. The light-filled second-floor primary suite offers a serene retreat with a private bath featuring a double-bowl vanity, separate shower, whirlpool tub, and walk-in closet. Two additional bright and spacious bedrooms boast generous closet space and share a beautifully appointed hall bath, featuring a double-bowl vanity and separate shower and toilet area. The full basement offers abundant natural light, a spacious laundry room with ample storage, and a full bath, providing even more flexible living and storage space. Outside, a large brick-paver patio overlooks the beautifully manicured backyard-perfect for entertaining, relaxing, and enjoying the best of outdoor living. With Restoration Hardware lighting, Serena & Lily wallpaper, sophisticated neutral decor, and extensive updates throughout, 457 Taylor Avenue truly defines turnkey living in one of Glen Ellyn's most desirable locations.

Baird & Warner Kate Schumacher Agent Cell: 847.624.3153 Email
Property Details
Amenities
Feature Descriptions
Room Information
Schools
Disclaimer: The accuracy of all information regardless of source, including but not limited to square footage and lot size, is deemed reliable but not guaranteed nor warranted and should be personally verified through personal inspection by and/or with the appropriate professionals.
Location
See details and scored characteristics about this location.



Listing Office: @properties Christie's International Real Estate
Listing Office Phone: 630-530-0900

Member Participants (and their affiliated licensees, if applicable) shall indicate on their websites that IDX information is provided exclusively for consumers’ personal non-commercial use, that it may not be used for any purpose other than to identify prospective properties consumers may be interested in purchasing, that the data is deemed reliable but is not guaranteed by MLS GRID, and that the use of the MLS GRID Data may be subject to an end user license agreement prescribed by the Member Participant’s applicable MLS if any and as amended from time to time. MLS GRID may, at its discretion, require use of other disclaimers as necessary to protect Member Participant, and/or their MLS from liability.
Based on information submitted to the MLS GRID. All data is obtained from various sources and may not have been verified by broker or MLS GRID. Supplied Open House Information is subject to change without notice. All information should be independently reviewed and verified for accuracy. Properties may or may not be listed by the office/agent presenting the information.
Select a format below, new window will open and will prompt you to print.


AWARD WINNING SERVICES


GLOBAL REACH & HOME INSURANCE



Market Report
Sign up today to stay updated on what’s happening in your local real estate market.
