
460 Lenox Street Oak Park, IL 60302
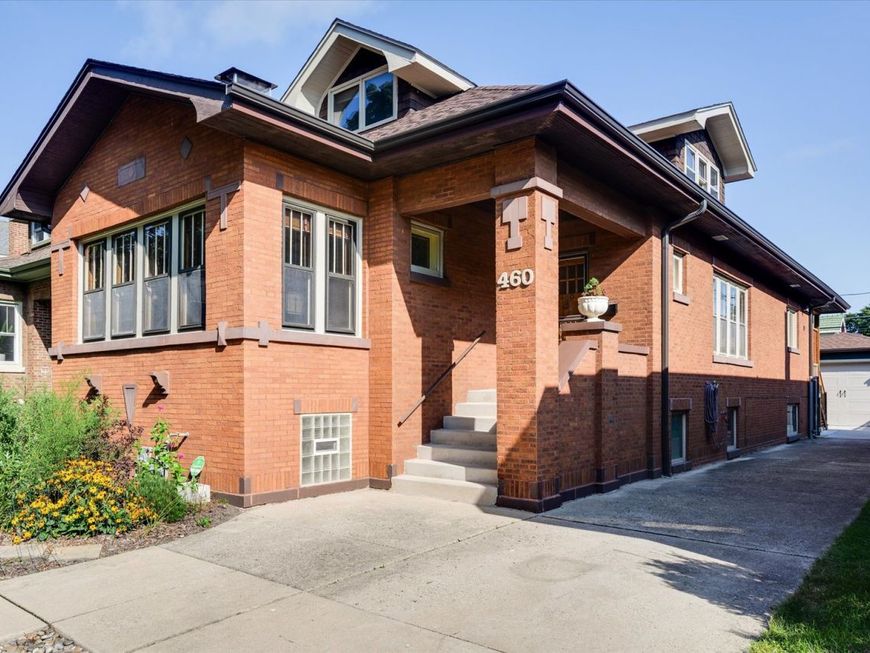
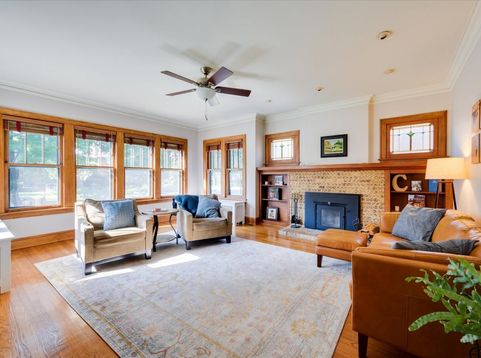
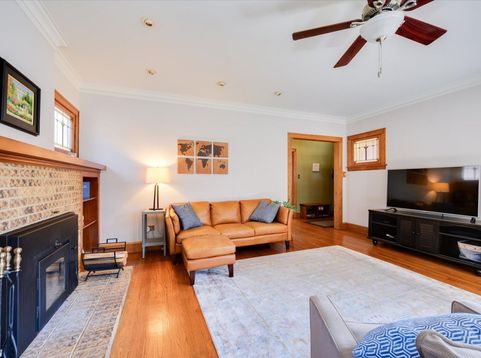
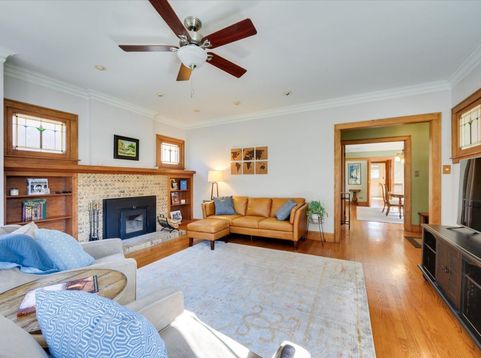
You know the Oak Park market. You've lost out, walked through homes that needed everything, and watched the good ones disappear. Do not miss out on this one. 460 Lenox Ave is a rare, solid-brick Oak Park bungalow offering 5 bedroom (4+1) living and more than $200,000 in thoughtful improvements. Picture your morning starting on a custom, fully screened-in porch with coffee in hand, then stepping into a native garden alive with butterflies and blooms from spring through summer. This is a home that has been loved, invested in, and genuinely cared for-where the work is already done, the character is already there, and all that's left is to move in and make it yours. Inside, the home draws you in immediately. Rare stained glass windows and rich wood details give the living room a warmth and character you simply can't replicate. The Nova high-efficiency wood-burning stove-with a new chimney and furnace liner-makes this the kind of room you'll never want to leave on a cool evening. The spacious kitchen offers plenty of room to cook, gather, and entertain, with custom Marvin wood windows and a fully operational transom window flooding the space with natural light. The primary suite is a genuine retreat-soaring ceilings, a private en-suite bath, and a walk-in closet with a pocket door that feels like a room unto itself. Upstairs, the second floor opens into a spectacular recreation and family room that is a true sanctuary for kids-room to spread out and hang out-flanked by two massive bedrooms with large closets and generous built-in storage throughout. The finished basement rounds out this exceptional home with soaring 7-foot ceilings and a bedroom setup that works beautifully as an in-law arrangement, a home office, or whatever flex space your life calls for. Zoned heating and cooling and upgraded 250-amp electrical service ensure this home is as well-equipped as it is beautiful. The current owners have invested over $207,000 in major improvements, including: custom screened porch, Thermory ash deck/stairs/siding & under-deck storage new 1.5-car garage with EV hookup custom Marvin wood windows kitchen/basement whole-home tuckpointing new variable-speed AC & compressor Nova wood-burning stove with new chimney & furnace liner. Outside, a secondary outdoor space in the front yard adds even more room to live. Walk half a block to Hatch Elementary and a few blocks to St. Giles. Stroll to Taylor Park's tennis courts and walking trail. Drive one mile to the Metra-far easier parking than the Oak Park station-and straight into Union Station. This is the one. Don't let it get away.

Baird & Warner Kate Schumacher Agent Cell: 847.624.3153 Email
Property Details
Amenities
Feature Descriptions
Room Information
Schools
Disclaimer: The accuracy of all information regardless of source, including but not limited to square footage and lot size, is deemed reliable but not guaranteed nor warranted and should be personally verified through personal inspection by and/or with the appropriate professionals.
Location
See details and scored characteristics about this location.



Listing Office: Compass
Listing Office Phone: 708-666-8700

Member Participants (and their affiliated licensees, if applicable) shall indicate on their websites that IDX information is provided exclusively for consumers’ personal non-commercial use, that it may not be used for any purpose other than to identify prospective properties consumers may be interested in purchasing, that the data is deemed reliable but is not guaranteed by MLS GRID, and that the use of the MLS GRID Data may be subject to an end user license agreement prescribed by the Member Participant’s applicable MLS if any and as amended from time to time. MLS GRID may, at its discretion, require use of other disclaimers as necessary to protect Member Participant, and/or their MLS from liability.
Based on information submitted to the MLS GRID. All data is obtained from various sources and may not have been verified by broker or MLS GRID. Supplied Open House Information is subject to change without notice. All information should be independently reviewed and verified for accuracy. Properties may or may not be listed by the office/agent presenting the information.
Select a format below, new window will open and will prompt you to print.


AWARD WINNING SERVICES


GLOBAL REACH & HOME INSURANCE



Market Report
Sign up today to stay updated on what’s happening in your local real estate market.
