
4615 W Lake Shore Drive Wonder Lake, IL 60097
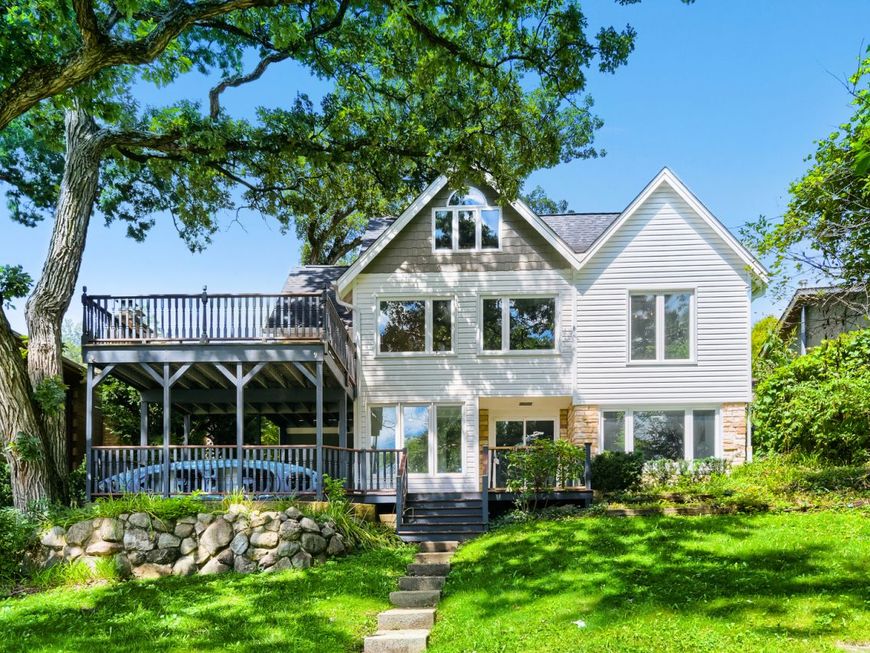
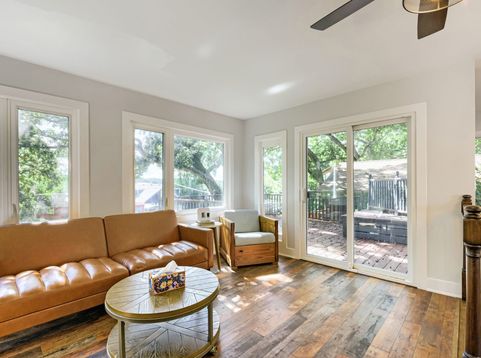
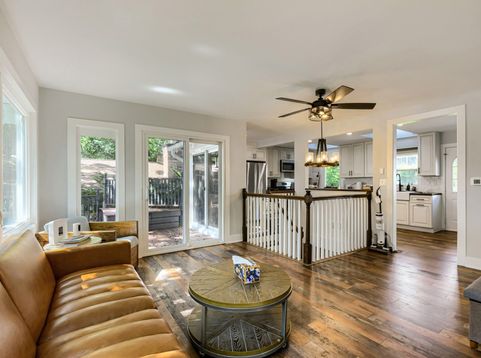
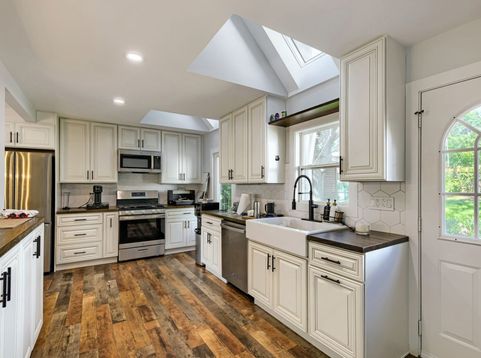
Welcome home! This stunning Wonder Lake beauty offers gorgeous lake views throughout this fully renovated (2024) 3-bedroom, 2-bath gem, with a boat slip, park and beach located directly across the street. The bright, open main level features a fantastic kitchen with 42 stunning cabinets, stainless steel appliances, wood block countertops, hexagon tile backsplash, black hardware and fixtures, a farmhouse sink, recessed can lighting, skylights, and gorgeous barnwood tile floors throughout. A charming dining nook with a shiplap accent wall and its own skylight adds farmhouse character just off the kitchen. The living room boasts a wall of windows, ceiling fans and sliding glass entry doors leading out to the upper deck where you can find a beautiful view of Wonder Lake. A stunning staircase leads throughout the home, with two main-level bedrooms and a beautifully remodeled bath. Upstairs, the private loft en-suite is filled with light from sunny dormer windows and includes a fabulous master bath with a walk in shower, gorgeous vanity, fixtures, and tile. The vaulted ceilings and an exposed wood beam offers even more room to spread out - perfect for a home office or extra sleeping quarters. The walkout basement is just as impressive, featuring gorgeous flooring, recessed lighting, a stacked stone gas fireplace, sliding glass door out to the patio, and even more windows showcasing that stunning lake view. Enjoy wonderful days and nights at the lake - there's so much to do in the area! Watch the nationally ranked water ski team practice and perform regularly, take a dip in the swim-friendly lake with a small sand area for the kids, or head to the nearby park and basketball court. This completely remodeled lake house is a must-see! Check out the 3D Virtual Walk-Thru Tour!

Baird & Warner Kate Schumacher Agent Cell: 847.624.3153 Email
Property Details
Amenities
Feature Descriptions
Room Information
Schools
Disclaimer: The accuracy of all information regardless of source, including but not limited to square footage and lot size, is deemed reliable but not guaranteed nor warranted and should be personally verified through personal inspection by and/or with the appropriate professionals.
Location
See details and scored characteristics about this location.



Listing Office: Publix Realty, Inc.
Listing Office Phone: 312-889-9099

Member Participants (and their affiliated licensees, if applicable) shall indicate on their websites that IDX information is provided exclusively for consumers’ personal non-commercial use, that it may not be used for any purpose other than to identify prospective properties consumers may be interested in purchasing, that the data is deemed reliable but is not guaranteed by MLS GRID, and that the use of the MLS GRID Data may be subject to an end user license agreement prescribed by the Member Participant’s applicable MLS if any and as amended from time to time. MLS GRID may, at its discretion, require use of other disclaimers as necessary to protect Member Participant, and/or their MLS from liability.
Based on information submitted to the MLS GRID. All data is obtained from various sources and may not have been verified by broker or MLS GRID. Supplied Open House Information is subject to change without notice. All information should be independently reviewed and verified for accuracy. Properties may or may not be listed by the office/agent presenting the information.
Select a format below, new window will open and will prompt you to print.


AWARD WINNING SERVICES


GLOBAL REACH & HOME INSURANCE



Market Report
Sign up today to stay updated on what’s happening in your local real estate market.
