

4673 W 3000n Road Kankakee, IL 60901
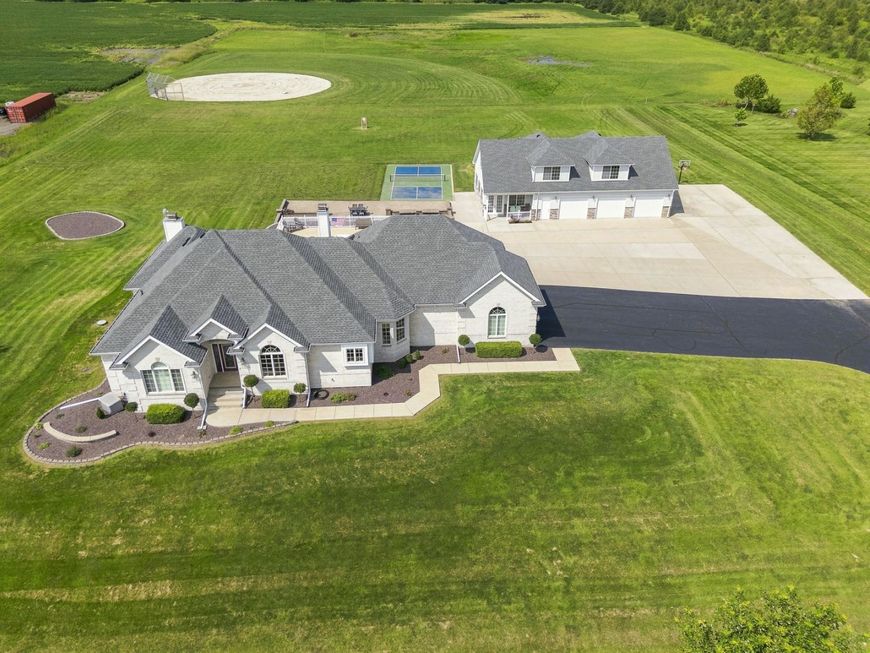
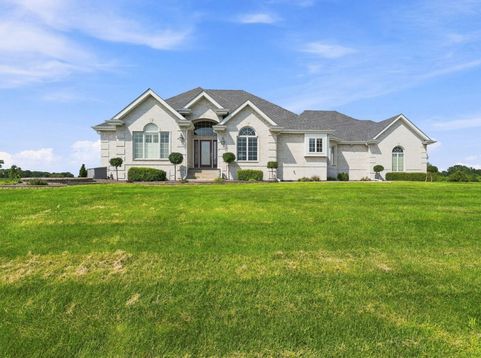
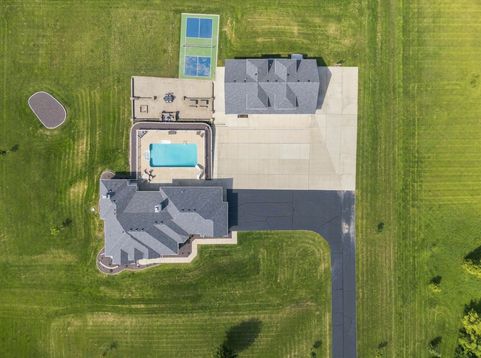
From the moment you pull onto the property, it's clear this is unlike anything else. A long private driveway leads to an extraordinary ranch home where exceptional craftsmanship, thoughtful updates, and an incredible collection of amenities come together to create a truly one-of-a-kind property. Inside, you'll find hand-scraped hardwood floors, mission-style doors, new window treatments, plantation shutters, and soaring ceilings throughout much of the home. The welcoming foyer opens into a spacious, open-concept entertaining area with a dining room and impressive great room. Large windows overlook the backyard and pool, while the gas fireplace creates a warm focal point. The beautifully appointed eat-in kitchen offers abundant cabinetry and counter space, pantry, high-quality wood cabinetry, stone backsplash, and granite countertops. For those who love to entertain, there are two additional kitchens elsewhere on the property. Just off the kitchen, an additional upper-level room offers flexibility as a bedroom, office, exercise room, or hobby space, with a full-size door leading to walk-in attic storage. The main-level hallway includes a guest half bath, laundry room with a new washer and dryer, another versatile bedroom or office, and access to the attached heated garage. Two generously sized bedrooms share a Jack-and-Jill bathroom. The private primary suite is a true retreat, featuring direct access to the pool and rear patio, soaring ceilings, abundant natural light, and a stunning double-sided fireplace. The luxurious primary bathroom includes dual vanities, a whirlpool tub, oversized walk-in shower, and spacious walk-in closet. The finished lower level adds an impressive second primary suite complete with another walk-in closet, whirlpool tub, oversized walk-in shower, and a third fireplace with an electric insert. The basement has been updated with brand-new luxury vinyl flooring throughout and features a large entertainment area and second full kitchen equipped with a convection microwave and refrigerator. Heated flooring throughout the basement makes this space especially comfortable year-round. Two new sump pumps provide added peace of mind, while additional storage and mechanical systems are tucked away for convenience. Step outside and the property truly comes to life. The in-ground pool overlooks the expansive backyard, where you'll find a stone picnic table, built-in grill, regulation-sized pickleball court, and softball field. Yes, a pickleball court AND a softball field! The pool also features a new pump motor. Whether you're hosting a crowd or enjoying the property with family and friends, there is something for everyone. The attached heated garage features a brand-new epoxy floor backed by a lifetime warranty. The detached two-story building features four garage bays and even more entertaining space. The main level includes a four-season/sun room with the home's third kitchen, plus a full bathroom with a walk-in shower. Upstairs,

Baird & Warner Kate Schumacher Agent Cell: 847.624.3153 Email
Property Details
Amenities
Feature Descriptions
Room Information
Schools
Disclaimer: The accuracy of all information regardless of source, including but not limited to square footage and lot size, is deemed reliable but not guaranteed nor warranted and should be personally verified through personal inspection by and/or with the appropriate professionals.
Location
See details and scored characteristics about this location.



Listing Office: Wirtz Real Estate Group Inc.
Listing Office Phone: 708-516-3050

Member Participants (and their affiliated licensees, if applicable) shall indicate on their websites that IDX information is provided exclusively for consumers’ personal non-commercial use, that it may not be used for any purpose other than to identify prospective properties consumers may be interested in purchasing, that the data is deemed reliable but is not guaranteed by MLS GRID, and that the use of the MLS GRID Data may be subject to an end user license agreement prescribed by the Member Participant’s applicable MLS if any and as amended from time to time. MLS GRID may, at its discretion, require use of other disclaimers as necessary to protect Member Participant, and/or their MLS from liability.
Based on information submitted to the MLS GRID. All data is obtained from various sources and may not have been verified by broker or MLS GRID. Supplied Open House Information is subject to change without notice. All information should be independently reviewed and verified for accuracy. Properties may or may not be listed by the office/agent presenting the information.
Select a format below, new window will open and will prompt you to print.


AWARD WINNING SERVICES


GLOBAL REACH & HOME INSURANCE



Market Report
Sign up today to stay updated on what’s happening in your local real estate market.
