
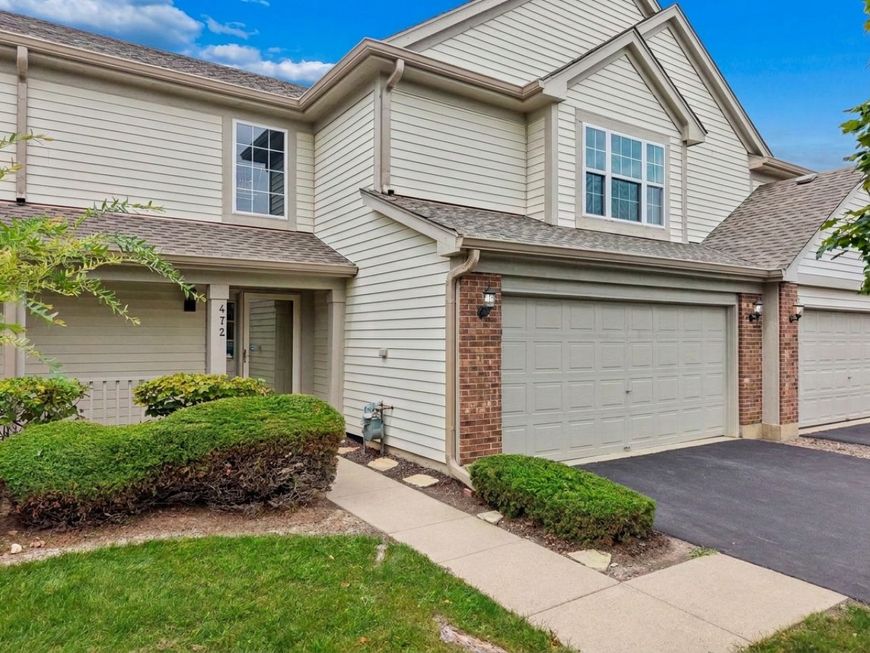
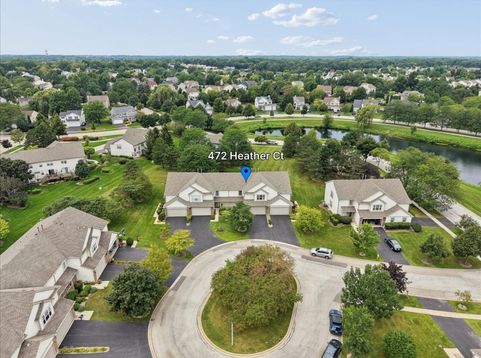
472 Heather Court, Unit 40-C2-472 Lindenhurst, IL 60046
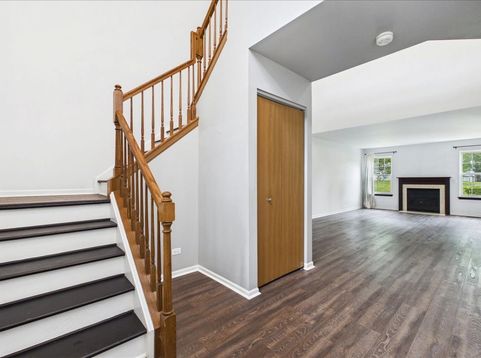
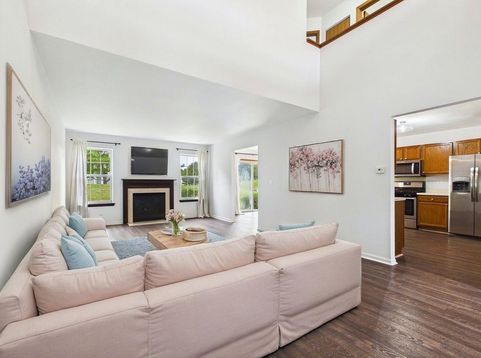
Welcome to this spacious 3-bedroom, 2.5-bath townhome featuring a 2-car garage and a wonderful balance of comfort, style, and convenience. The inviting living room is anchored by a cozy fireplace - the perfect spot to unwind - while the generous kitchen offers a stainless steel appliance package. The family dining area flows seamlessly into a beautifully landscaped backyard with a concrete patio, ideal for summer barbecues, relaxing, and entertaining. Recent updates throughout make this home truly move-in ready: luxury vinyl plank flooring installed (2021), washer and dryer (2021), kitchen and dining lighting (2021), hall bathroom shower head and toilet (2023), primary bathroom shower head and toilet (2025), gutters and downspouts (2025), exterior trim paint (2026), all bathroom lighting and faucets (2026), and a freshly resealed driveway (2026). Milburn Schools. Located just minutes from I-94, Route 41, Gurnee Mills, and Six Flags Great America, you'll enjoy easy access to fantastic shopping, dining and entertainment.

Baird & Warner Kate Schumacher 847.624.3153 Email
Property Details
Feature Descriptions
Room Information
Schools
Disclaimer: The accuracy of all information regardless of source, including but not limited to square footage and lot size, is deemed reliable but not guaranteed nor warranted and should be personally verified through personal inspection by and/or with the appropriate professionals.
Location
See details and scored characteristics about this location.


Select a format below, new window will open and will prompt you to print.


AWARD WINNING SERVICES


GLOBAL REACH & HOME INSURANCE



Market Report
Sign up today to stay updated on what’s happening in your local real estate market.
