
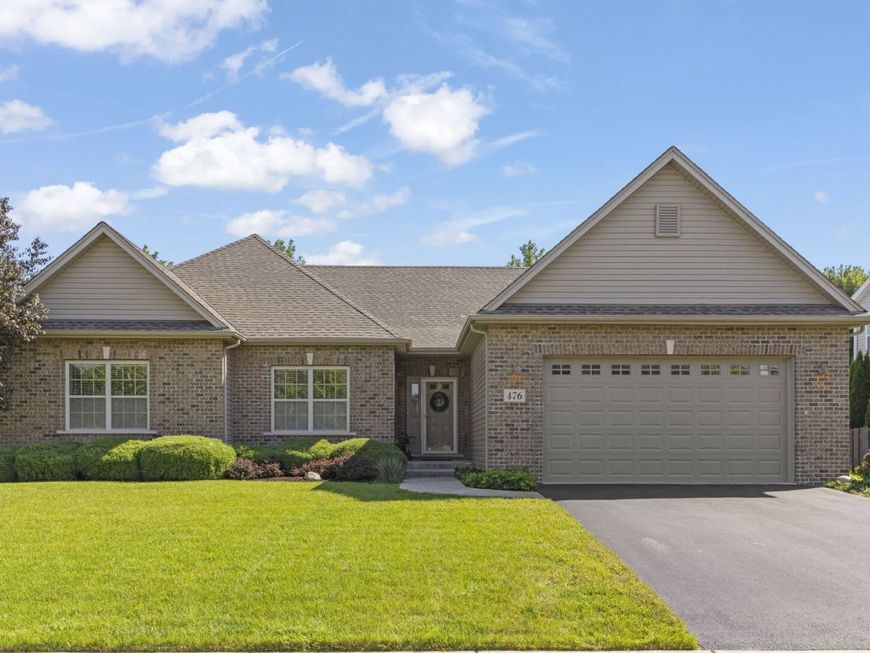
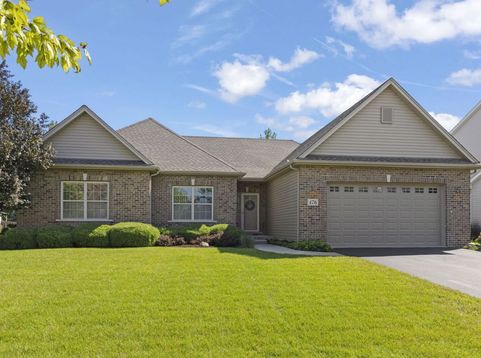
476 Bloomfield Circle W Oswego, IL 60543
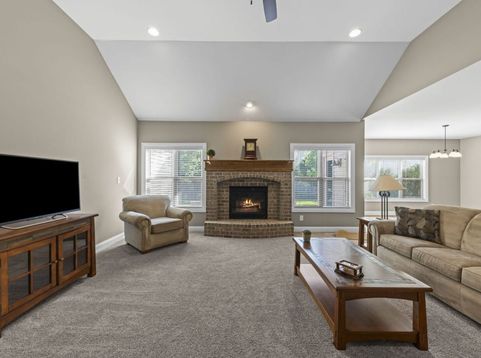
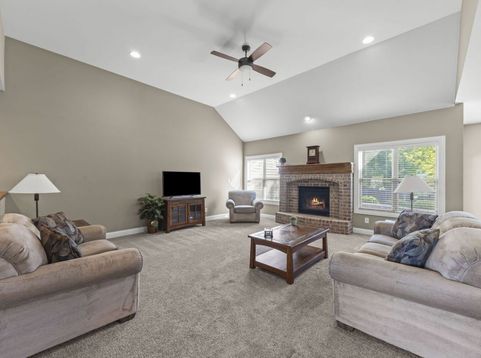
Looking for single-level living in one of Oswego's most sought-after communities? This wonderfully maintained custom-built Savona ranch by McCue sits in the Autumn Gate section of Southbury - a prestigious pool-and-clubhouse community wrapped in mature trees and miles of walking trails. At 2,170 square feet above grade plus a full, finished basement, this home lives large while keeping everyday ease in mind. Mature trees in the backyard provide excellent privacy, while a wood fence and expanded concrete patio make it the perfect spot for morning coffee or evening gatherings. Inside, the great room features vaulted ceilings and a fireplace, opening to a kitchen and dining space dressed in Maple cabinetry with a rich Chestnut finish, a large center island with stunning granite counters, and Stainless Steel Appliances. The spacious primary suite offers a large walk-in closet and ensuite bath - and with all bedrooms on one level, no stairs to navigate. A secondary bedroom accesses a full bath shared with the hallway, and a third main-floor bedroom works beautifully as a private office or guest room. Main-floor laundry adds effortless convenience. The finished basement delivers a generous family room, recreation space large enough for a pool table, a full bathroom, and tons of storage. The oversized two-car garage is extra deep and wide with an 8-foot door to accommodate the largest of vehicles. Beyond your door, Southbury has it all: three pools including an adult-only pool with hot tub, a 7,000 sq ft clubhouse with fitness center, tennis and pickleball courts, and scenic walking paths around ponds and green space. Southbury Elementary is right on-site, with Oswego's top-rated schools and Prairie Point Community Park - with its trails, skate park, and sledding hill - just minutes away. Enjoy the resort-style lifestyle, the easy ranch floor plan, and the peace of mind of one-level living - all in the heart of Oswego. Welcome home to 476 Bloomfield Circle West.

Baird & Warner Kate Schumacher Agent Cell: 847.624.3153 Email
Property Details
Amenities
Feature Descriptions
Room Information
Schools
Disclaimer: The accuracy of all information regardless of source, including but not limited to square footage and lot size, is deemed reliable but not guaranteed nor warranted and should be personally verified through personal inspection by and/or with the appropriate professionals.
Location
See details and scored characteristics about this location.



Listing Office: john greene, Realtor
Listing Office Phone: 630-554-4400

Member Participants (and their affiliated licensees, if applicable) shall indicate on their websites that IDX information is provided exclusively for consumers’ personal non-commercial use, that it may not be used for any purpose other than to identify prospective properties consumers may be interested in purchasing, that the data is deemed reliable but is not guaranteed by MLS GRID, and that the use of the MLS GRID Data may be subject to an end user license agreement prescribed by the Member Participant’s applicable MLS if any and as amended from time to time. MLS GRID may, at its discretion, require use of other disclaimers as necessary to protect Member Participant, and/or their MLS from liability.
Based on information submitted to the MLS GRID. All data is obtained from various sources and may not have been verified by broker or MLS GRID. Supplied Open House Information is subject to change without notice. All information should be independently reviewed and verified for accuracy. Properties may or may not be listed by the office/agent presenting the information.
Select a format below, new window will open and will prompt you to print.


AWARD WINNING SERVICES


GLOBAL REACH & HOME INSURANCE



Market Report
Sign up today to stay updated on what’s happening in your local real estate market.
