
47w975 Lenschow Road Hampshire, IL 60140
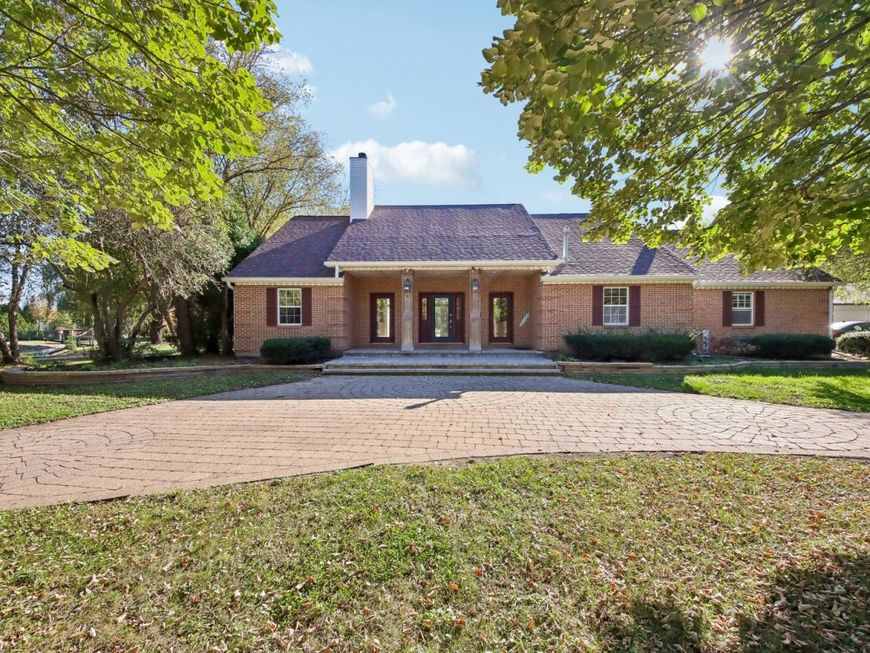
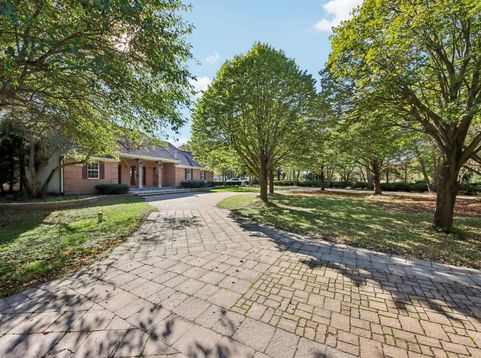
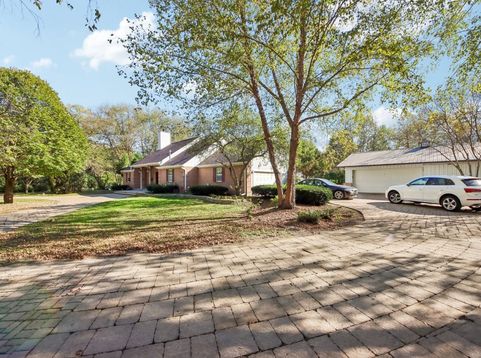
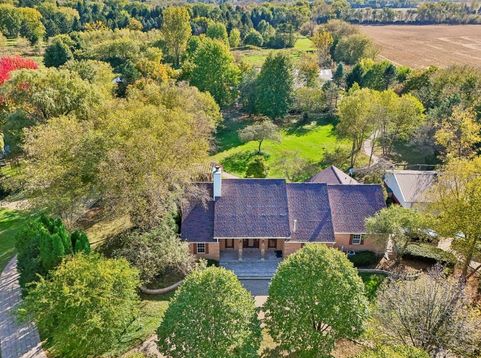
Discover 14.4 acres of privacy, recreation, and room to pursue your passions at this gated custom ranch estate. Offered as a single property, the grounds bring together mature landscaping, two ponds, multiple outbuildings, and extensive infrastructure. With space to potentially accommodate two additional residences, the property also offers the opportunity to create a private multigenerational compound, subject to applicable zoning and building approvals. A swimming pond with a sandy beach and dock anchors the outdoor setting, while a second pond, approximately a quarter mile of walking paths, and a 36-foot heavy-steel bridge invite exploration. Established gardens with hoop houses and water access, a chicken and duck enclosure, and a perimeter enclosed with deer fencing add to the property's homestead appeal. Mature specimen plantings, supported by a decade of professional tree care, create a beautifully established landscape. For hobbyists, collectors, and those needing substantial storage, multiple large outbuildings with hard-surface flooring provide space for boats, equipment, and projects. Two established entrances serve the property, one at the main driveway on Lenschow and the 2nd off of French Road with no weight limit, complemented by a 900-foot heavy-duty driveway with equipment parking and a second approximately 1,000-foot gravel drive with Belgard pavers. The grounds are accessible by ATV or mower for convenient upkeep. From quiet mornings by the water to gardening, outdoor recreation, and space for your next project, this estate offers an exceptional combination of acreage, utility, and privacy.

Baird & Warner Kate Schumacher Agent Cell: 847.624.3153 Email
Property Details
Amenities
Feature Descriptions
Room Information
Schools
Disclaimer: The accuracy of all information regardless of source, including but not limited to square footage and lot size, is deemed reliable but not guaranteed nor warranted and should be personally verified through personal inspection by and/or with the appropriate professionals.
Location
See details and scored characteristics about this location.


Listing Office: Real 1 Realty
Listing Office Phone: 224-699-9396

Member Participants (and their affiliated licensees, if applicable) shall indicate on their websites that IDX information is provided exclusively for consumers’ personal non-commercial use, that it may not be used for any purpose other than to identify prospective properties consumers may be interested in purchasing, that the data is deemed reliable but is not guaranteed by MLS GRID, and that the use of the MLS GRID Data may be subject to an end user license agreement prescribed by the Member Participant’s applicable MLS if any and as amended from time to time. MLS GRID may, at its discretion, require use of other disclaimers as necessary to protect Member Participant, and/or their MLS from liability.
Based on information submitted to the MLS GRID. All data is obtained from various sources and may not have been verified by broker or MLS GRID. Supplied Open House Information is subject to change without notice. All information should be independently reviewed and verified for accuracy. Properties may or may not be listed by the office/agent presenting the information.
Select a format below, new window will open and will prompt you to print.


AWARD WINNING SERVICES


GLOBAL REACH & HOME INSURANCE



Market Report
Sign up today to stay updated on what’s happening in your local real estate market.
