
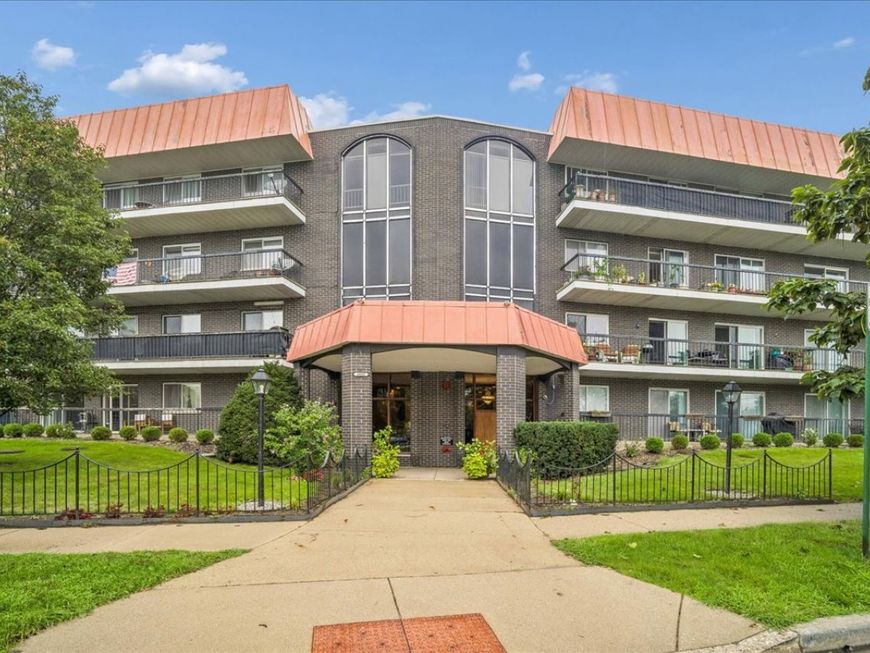
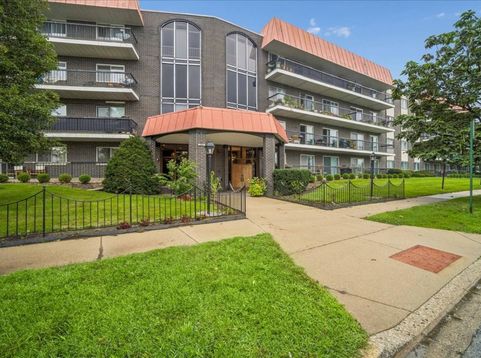
4840 Foster Street, Unit 103 Skokie, IL 60077
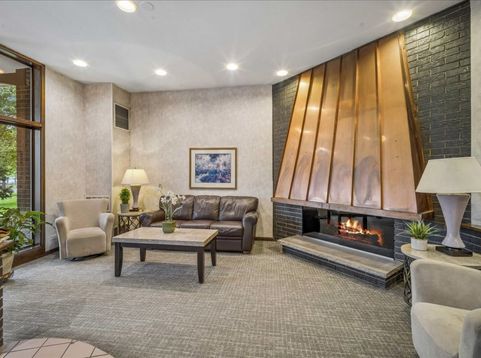
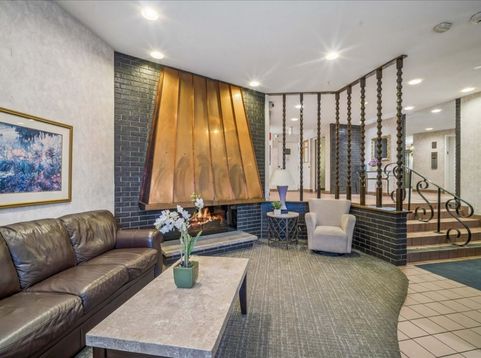
Desirable Barcelona! Spacious and well-maintained two bedrooms, two bathrooms condo offering generously sized rooms, a long private balcony and abundant storage. The kitchen features recessed lighting, a large pantry, and a convenient eat-in area. The spacious living and dining rooms provide plenty of room for comfortable living and entertaining. Enjoy peace of mind with a 2022 furnace and A/C, plus newer windows and a patio door leading to the expansive balcony. The generously sized primary bedroom features a walk-in closet, dressing area, vanity sink, and a large shower. Tons of additional storage throughout. Amenities include a heated indoor parking space (#53), swimming pool, library/entertainment room, additional storage, and sauna. Plenty of parking is available for guests. Conveniently located near public transportation, Old Orchard Shopping Center, schools, restaurants, grocery stores (Jewel), hospitals, and I-94. A wonderful place to call home!

Baird & Warner Kate Schumacher 847.624.3153 Email
Property Details
Feature Descriptions
Room Information
Schools
Disclaimer: The accuracy of all information regardless of source, including but not limited to square footage and lot size, is deemed reliable but not guaranteed nor warranted and should be personally verified through personal inspection by and/or with the appropriate professionals.
Location
See details and scored characteristics about this location.


Select a format below, new window will open and will prompt you to print.


AWARD WINNING SERVICES


GLOBAL REACH & HOME INSURANCE



Market Report
Sign up today to stay updated on what’s happening in your local real estate market.
