
SIGN UP CUSTOMER LOGIN
Main Photo

28 Photos

Main Photo
Main Photo

490 S Lyman Avenue Des Plaines, IL 60016

$540,000
New / MLS# 12782554 / Residential - Single Family / Des Plaines
3 Beds
2 Baths
1 Half Bath
2015 SqFt

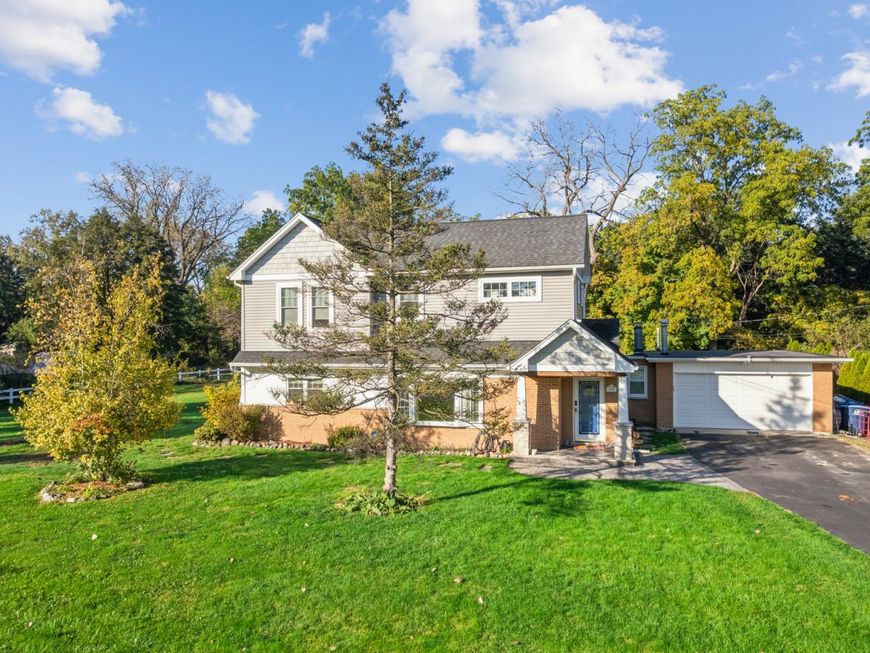
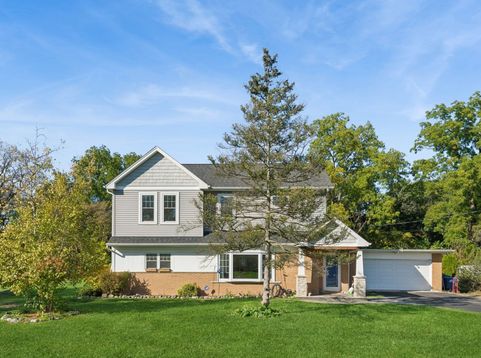
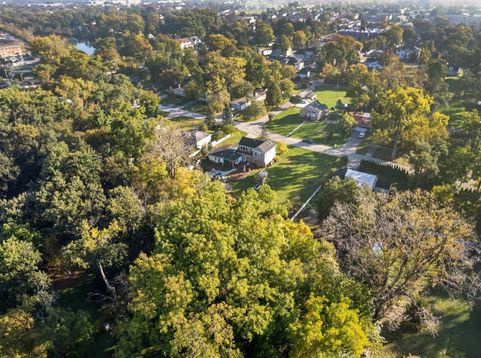
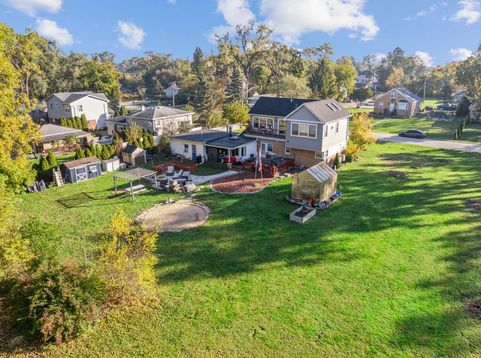
Room to breathe in the heart of Des Plaines! 490 Lyman Avenue sits on a rare, nearly one-acre lot, the kind of space that's almost impossible to find this close to the city. This 3-bedroom, 2.5-bath home offers about 2,000 square feet of comfortable living. The first-floor primary suite gives you easy, private living. Upstairs, a spacious family room with a fireplace and bar is made for game nights, movie marathons, and entertaining year-round. Step outside and the property really shines. You can unwind in the hot tub after a long day, grow your own vegetables and flowers in the greenhouse, and enjoy a huge yard with room for gardening, play, or future expansion. A 2-car garage adds convenience and storage. It's close to Central Road and Harrison Street, with easy access to shopping, parks, I-294, the Des Plaines Metra and O'Hare. Homes with this much land rarely come along, so schedule your showing today. Property being sold AS IS

Read More » Read Less »

Baird & Warner Kate Schumacher 847.624.3153 Email

Mortgage Calculator

%
years/fixed
yearly
yearly (est.)
(Payments are an estimate and may vary by lender)

Estimated Payment

$ 2,266.98 per month $1,389.48 Principal & Interest $720.00 Property Tax $157.50 Homeowner's Insurance
Get your competitive financing options.

Upcoming Open Houses

Open House Saturday October 24th, 11:00am - 2:00pm

Property Details

Property Type: Residential - Single Family
Basement: Crawl Space
Cooling: Central Air
Fireplaces: 2
Garage: 2
Heating: Gas, Forced Air
Home Style: Bungalow
Lot Size: 0.90 Acres
Roof Type: Asphalt
Taxes: $8,640
Year Built: 1956

Amenities

Cathedral Ceiling(s)
Hot Tub
Wet Bar
1st Floor Bedroom
In-Law Floorplan
1st Floor Full Bath
Walk-In Closet(s)

Feature Descriptions

Additional rooms: No additional rooms
Additional Structures: Greenhouse, Shed(s)
Appliances: Range, Microwave, Dishwasher, Refrigerator, Washer, Dryer, Stainless Steel Appliance(s), Wine Refrigerator, Humidifier
Association Includes: None
Bath Features: Separate Shower, Double Sink, Soaking Tub
Dining Room: Combined w/ LivRm
Exterior: Vinyl Siding, Brick
Fireplace: Wood Burning, Wood Burning Stove, Gas Starter
Fireplace Location(s): Family Room, Bedroom
Hot Tub: Yes
Laundry: In Garage
Lot: Irregular Lot, Mature Trees
Lot Dimensions: 167X205X160X251
Other Equipment: CO Detectors, Ceiling Fan(s)
Parcel#: 09164010560000
Parking: Asphalt, Garage Door Opener, Heated Garage, Yes, Garage Owned, Attached, Off Street, Driveway, Owned, Garage
Sewer: Public Sewer
Total Rooms: 7
Township: Maine
Water: Lake Michigan

Room Information

Bedroom 2: 12X15
Bedroom 3: 10X10
Dining Room: 12X15
Family Room: 15X26
Kitchen: 10X21
Laundry: 5X5
Living Room: 12X22
Primary Bedroom: 12X12

Schools

High School: Maine East High School
Middle School: Chippewa Middle School
Elementary School: North Elementary School
School District: District 207

Disclaimer: The accuracy of all information regardless of source, including but not limited to square footage and lot size, is deemed reliable but not guaranteed nor warranted and should be personally verified through personal inspection by and/or with the appropriate professionals.

Location

See details and scored characteristics about this location.

Login to my Baird & Warner account







