
493 Stonebridge Parkway Valparaiso, IN 46383
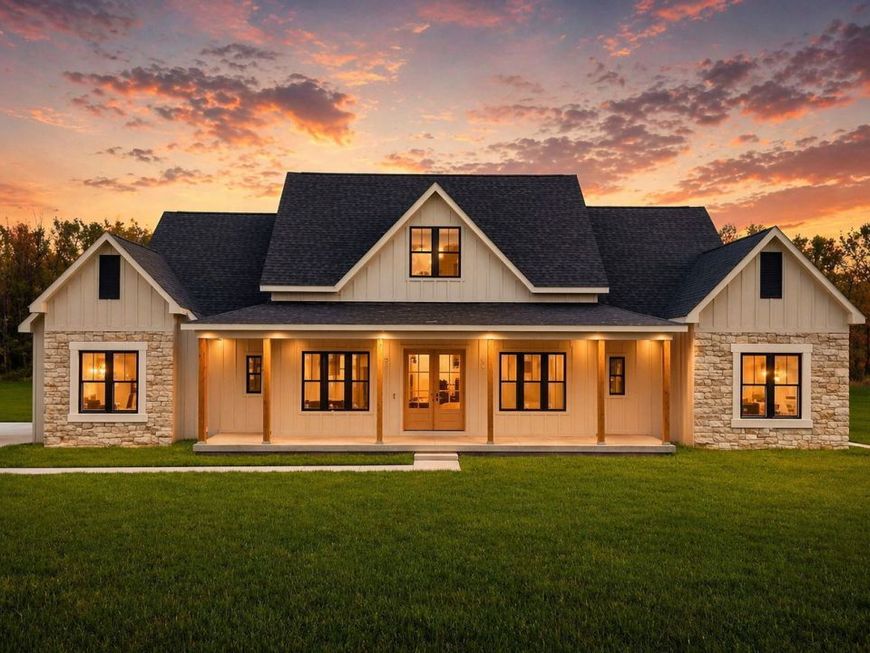
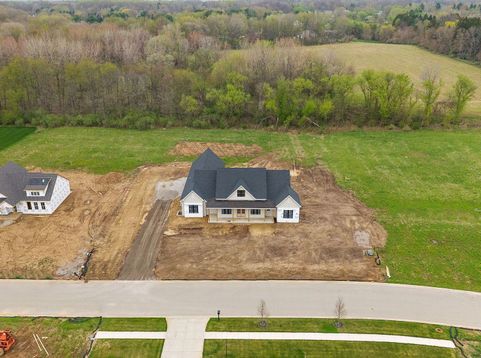
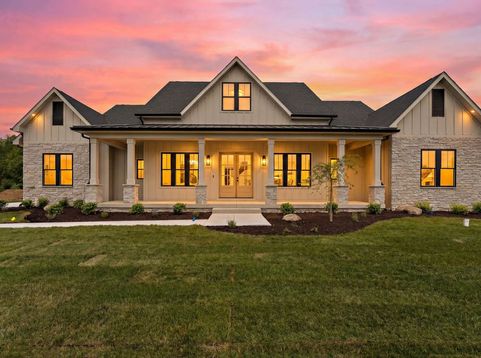
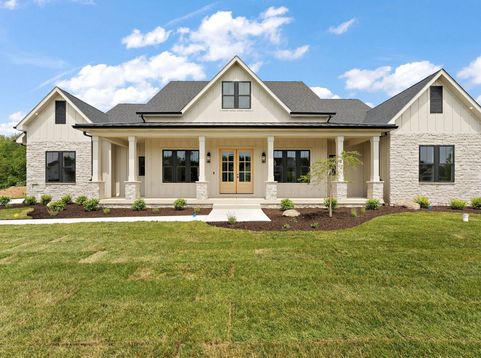
Welcome to your dream home in Northwest Indiana. This stunning custom-built ranch is in the final stages of construction and now available for showings, offering buyers the rare opportunity to move into a luxury new construction home without the lengthy build process. Situated on a private 1.1-acre lot with no backyard neighbors, this home blends upscale finishes, thoughtful design, and peaceful surroundings. The exterior immediately impresses with modern farmhouse architecture, professional front landscaping, a fully covered front porch, covered rear patio, and an oversized 3-car garage with plenty of room for vehicles, storage, and hobbies. Inside, the open-concept layout was designed for both everyday living and entertaining. Soaring ceilings, oversized windows, and premium hardwood floors create a bright and inviting atmosphere throughout. The vaulted great room centers around a beautiful fireplace and flows seamlessly into the dining area and chef's kitchen. The kitchen is truly a showstopper featuring stunning Taj Mahal quartzite countertops, custom cabinetry, designer lighting, oversized island seating, and elevated finishes throughout. Every detail was intentionally selected to create a timeless luxury feel while still feeling warm and inviting. The spacious primary suite offers a relaxing retreat with spa-inspired finishes including a breathtaking walk-in tiled shower and elegant design details. The split-bedroom layout provides ideal privacy and functionality for families, guests, or work-from-home living. Step outside to the fully covered rear patio overlooking the peaceful backyard with no rear neighbors, creating the perfect setting for entertaining or relaxing evenings at home. An irrigation system has already been installed for added convenience and easy lawn maintenance. The fully finished basement offers approximately 2100 extra SF! Conveniently located just 10 minutes from major highways, shopping, and restaurants.

Baird & Warner Kate Schumacher Agent Cell: 847.624.3153 Email
Property Details
Amenities
Feature Descriptions
Room Information
Location
See details and scored characteristics about this location.


Listing Office: Realty Executives Premier Illinois
Listing Office Phone: 630-668-1199

Member Participants (and their affiliated licensees, if applicable) shall indicate on their websites that IDX information is provided exclusively for consumers’ personal non-commercial use, that it may not be used for any purpose other than to identify prospective properties consumers may be interested in purchasing, that the data is deemed reliable but is not guaranteed by MLS GRID, and that the use of the MLS GRID Data may be subject to an end user license agreement prescribed by the Member Participant’s applicable MLS if any and as amended from time to time. MLS GRID may, at its discretion, require use of other disclaimers as necessary to protect Member Participant, and/or their MLS from liability.
Based on information submitted to the MLS GRID. All data is obtained from various sources and may not have been verified by broker or MLS GRID. Supplied Open House Information is subject to change without notice. All information should be independently reviewed and verified for accuracy. Properties may or may not be listed by the office/agent presenting the information.
Select a format below, new window will open and will prompt you to print.


AWARD WINNING SERVICES


GLOBAL REACH & HOME INSURANCE



Market Report
Sign up today to stay updated on what’s happening in your local real estate market.
