
4948 Circle Court , Unit 704 Crestwood, IL 60418
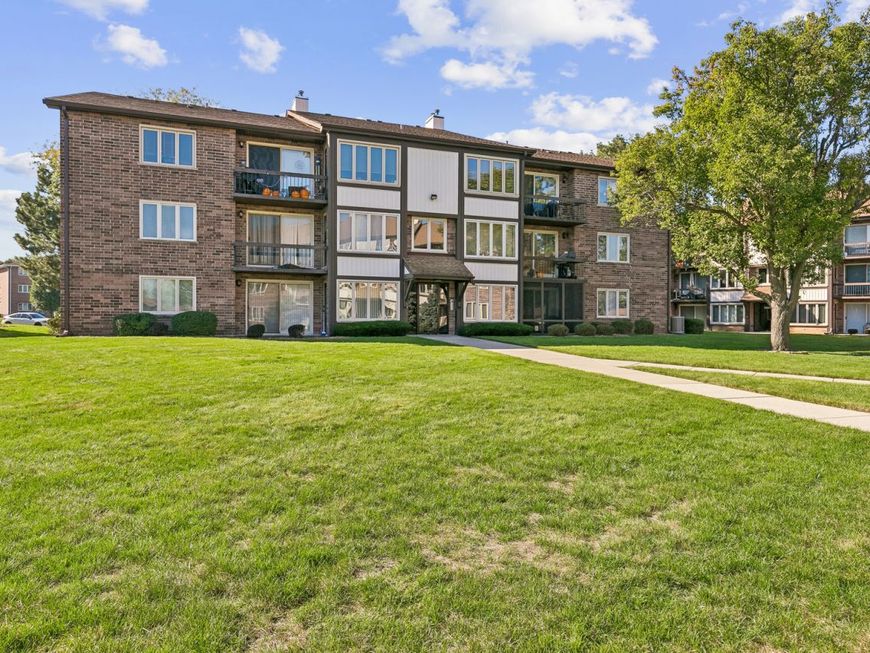
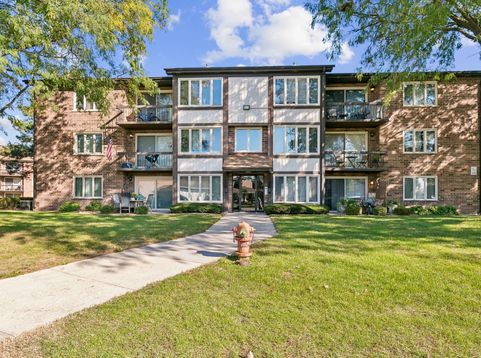
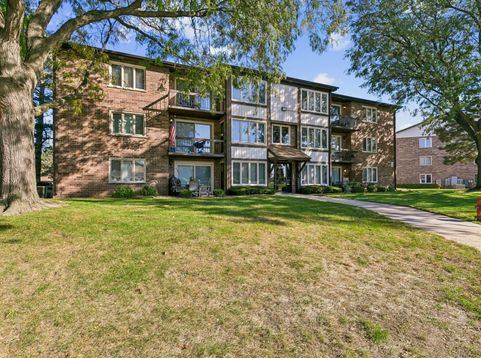
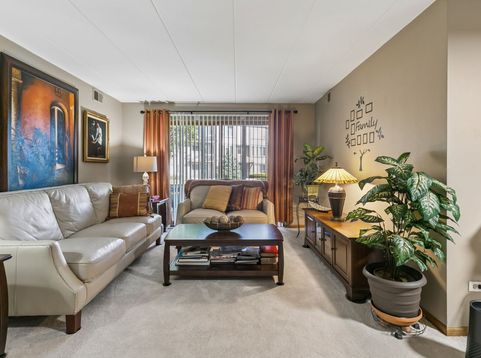
Welcome home to this beautifully updated 2-bedroom, 2-bath ground-floor condo, offering comfort, style, and convenience located in the ! Enjoy the added living space of a custom brand new screened-in patio enclosure, accessible through sliding glass doors from the living area and a convenient side door from the kitchen-perfect for enjoying your morning coffee, relaxing outdoors, or entertaining guests. New window custom blinds. The updated kitchen features custom white cabinetry with under-cabinet lighting, granite countertops, all newer slate appliances, modern plumbing fixtures, and stylish wood flooring. The spacious primary bedroom offers a private bathroom and a walk-in closet, while the second bedroom also features a walk-in closet, providing plenty of storage space. Enjoy the comfort of like-new carpeting throughout the unit, along with the convenience of an in-unit laundry room equipped with a brand-new LG washer and dryer. Reserved parking adds even more convenience to this inviting home. With its modern updates, thoughtful layout, generous storage, and inviting screened patio, this lovely condo is ready for you to move in and make it your own. A beautiful place to call home!

Baird & Warner Kate Schumacher 847.624.3153 Email
Property Details
Feature Descriptions
Room Information
Schools
Disclaimer: The accuracy of all information regardless of source, including but not limited to square footage and lot size, is deemed reliable but not guaranteed nor warranted and should be personally verified through personal inspection by and/or with the appropriate professionals.
Location
See details and scored characteristics about this location.


Select a format below, new window will open and will prompt you to print.


AWARD WINNING SERVICES


GLOBAL REACH & HOME INSURANCE



Market Report
Sign up today to stay updated on what’s happening in your local real estate market.
