
495 5th St S, Unit #304 Naples, FL 34102
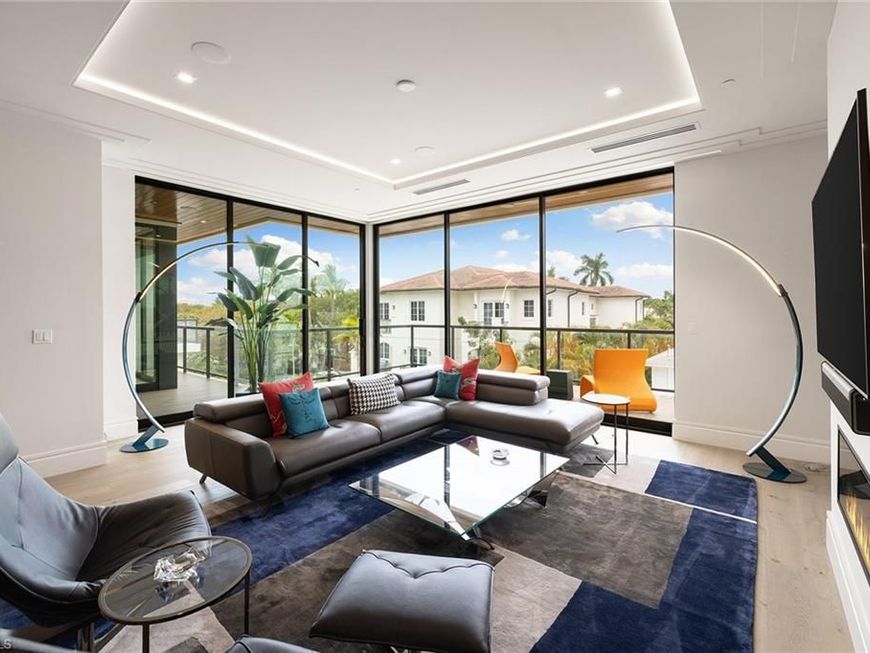
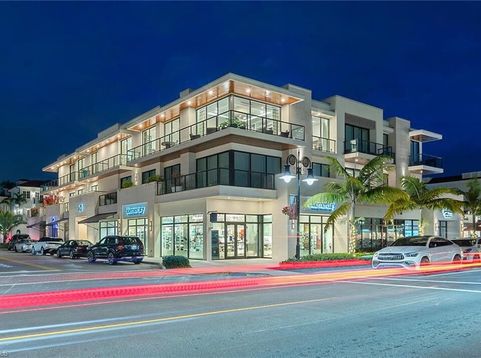
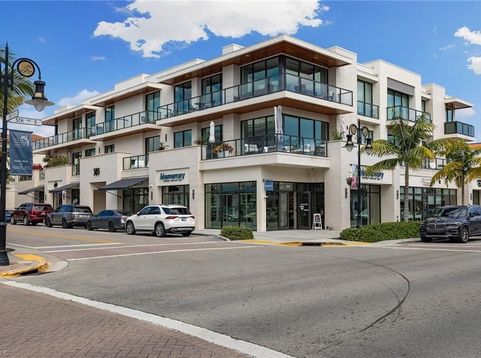
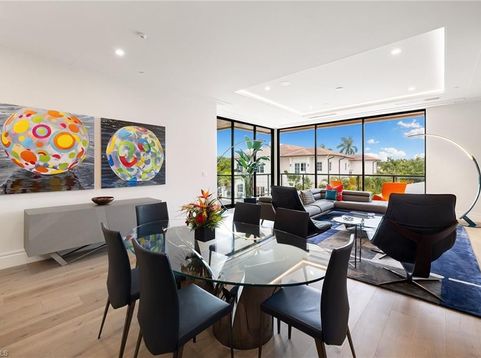
Positioned along the renowned corridor of Fifth Avenue South, this distinguished penthouse residence at 505 ON FIFTH is in the ideal and desired downtown location. Masterfully envisioned by Stofft Cooney and exquisitely curated, the home encompasses 2,808 total square feet of impeccably designed living space and luxury finishes throughout. The kitchen is a striking focal point, appointed with bespoke flush cabinetry, a dramatic quartz waterfall-edge island with seating and luxury appliances, flowing beautifully into the open dining and great room, where a linear gas fireplace and sophisticated wet bar with wine refrigerator set the stage for elevated entertaining. Soaring 10-foot ceilings and expansive floor-to-ceiling sliding glass doors, a linear gas fireplace and wide-plank white oak flooring create an atmosphere of effortless elegance, seamlessly extending to a relaxing wraparound terrace. The primary suite is a serene retreat, offering dual walk-in closets and direct access to the terrace, complemented by a spa-inspired bath featuring stunning tile work, a floating dual vanity, backlit mirrors, and a separate glass-enclosed shower and soaking tub. A generously sized guest en-suite, a versatile den and a dedicated laundry room complete this exceptional offering. Thoughtfully integrated smart home technology includes Control4 automation, a Sonos sound system, motorized window treatments and designer LED lighting, ensuring comfort and convenience at every turn. This extraordinary and sophisticated downtown residence, with under-building parking, is just moments from Naples celebrated dining, boutiques, galleries, cafés and just a short distance to the beach, while affording a refined sense of privacy that feels removed from it all.

Baird & Warner Kate Schumacher Agent Cell: 847.624.3153 Email
Property Details
Amenities
Feature Descriptions
Location
See details and scored characteristics about this location.



Listing Office: Premier Sotheby's Int'l Realty
Listing Office Phone: 239-434-2424
Select a format below, new window will open and will prompt you to print.


AWARD WINNING SERVICES

GLOBAL REACH & HOME INSURANCE



WEBSITE AWARDS


Market Report
Sign up today to stay updated on what’s happening in your local real estate market.
