
499 Bantam Street Dekalb, IL 60115
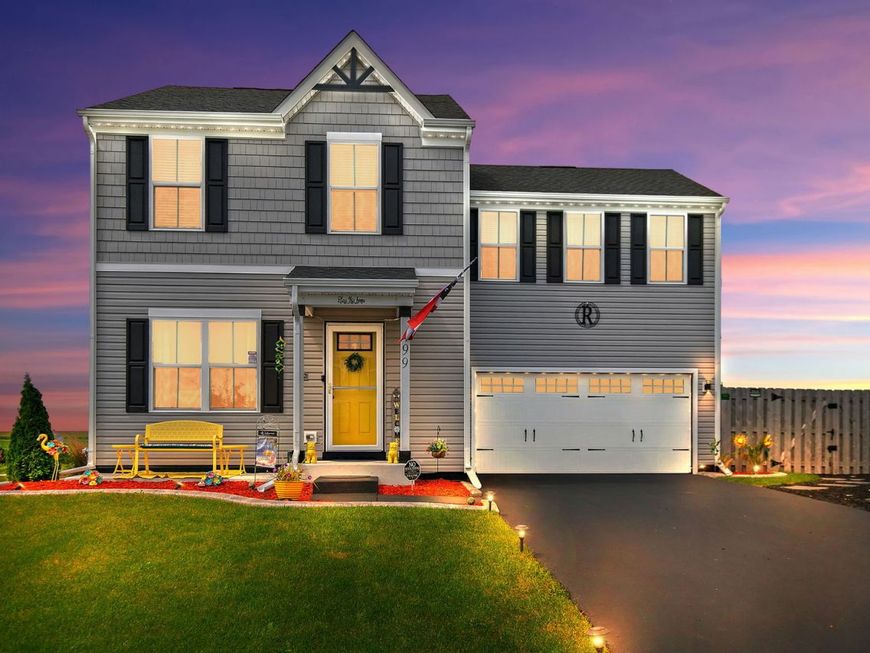
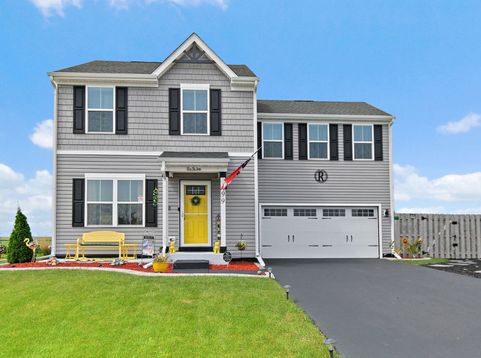
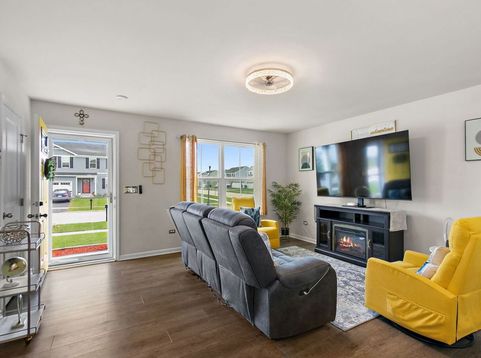
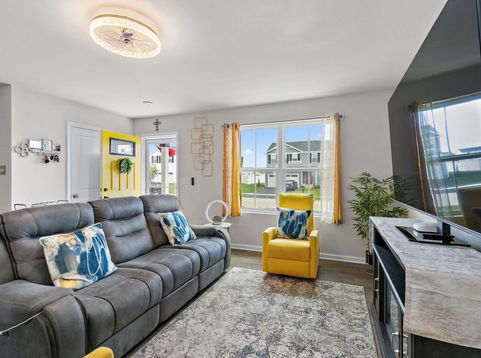
Better than new-and filled with thoughtful upgrades and personal touches! Built in 2024 and located in Devonaire Farms, this beautifully maintained 4-bedroom, 2.5-bath home offers the ease of newer construction with the added benefit of custom features already completed for you. From the moment you arrive, it is evident that great care and thought have gone into making this house a home. The main level offers an open, comfortable layout designed for everyday living and entertaining. The generously sized family room flows seamlessly into the dining area and kitchen, creating a wonderful gathering space for family and friends. The kitchen has been elevated with upgraded cabinetry, hardware, faucets, backsplash, and a center island with casual seating-perfect for morning coffee, quick meals, or keeping the conversation going while preparing dinner. A convenient half bath completes the main level. Step outside and you may find your favorite part of the home. Situated on a corner lot with no neighbors directly beside or behind you, the setting offers an added sense of openness and privacy that is hard to find. The fully fenced backyard was thoughtfully designed to take advantage of those beautiful country views. Privacy fencing runs along the sides, while the intentionally lower rear fence preserves the open view and lets you enjoy some truly beautiful sunsets. The fence does not go to the full lot line - there is 10 feet behind the property and 5 feet on each side - the lot is HUGE! The custom-built patio creates an inviting space for outdoor cooking, entertaining, or simply relaxing at the end of the day. Lovingly planned landscaping gives the entire yard a cohesive, finished feel. Upstairs, the spacious primary suite provides a private retreat with its own full bath featuring double sinks and a walk-in closet. Three additional bedrooms offer plenty of flexibility for family, guests, a home office, or hobby space. A full hall bath with upgraded fixtures serves the additional bedrooms, while the second-floor laundry, with a washer and dryer, makes everyday chores especially convenient. And then there is the garage! The attached two-car garage is heated and features epoxy flooring, making it much more than simply a place to park. Whether you enjoy working on projects, tinkering with cars, pursuing a hobby, or envision your own man cave, this is a space you will appreciate year-round. An additional parking pad alongside the home and a double-gated fence provide the ability to securely accommodate a third vehicle or trailer inside the fenced area. Both sheds remain with the home. The unfinished basement offers even more possibilities for future living space, recreation, a home gym, storage, or whatever suits your lifestyle. Govee lighting along the home and fence adds another custom touch and creates a beautiful look after dark. Even better, the home includes a transferable 10-year warranty covering the foundation, structure, and roof, providing add

Baird & Warner Kate Schumacher Agent Cell: 847.624.3153 Email
Property Details
Feature Descriptions
Room Information
Schools
Disclaimer: The accuracy of all information regardless of source, including but not limited to square footage and lot size, is deemed reliable but not guaranteed nor warranted and should be personally verified through personal inspection by and/or with the appropriate professionals.
Location
See details and scored characteristics about this location.



Listing Office: Coldwell Banker Real Estate Group
Listing Office Phone: 815-756-2557

Member Participants (and their affiliated licensees, if applicable) shall indicate on their websites that IDX information is provided exclusively for consumers’ personal non-commercial use, that it may not be used for any purpose other than to identify prospective properties consumers may be interested in purchasing, that the data is deemed reliable but is not guaranteed by MLS GRID, and that the use of the MLS GRID Data may be subject to an end user license agreement prescribed by the Member Participant’s applicable MLS if any and as amended from time to time. MLS GRID may, at its discretion, require use of other disclaimers as necessary to protect Member Participant, and/or their MLS from liability.
Based on information submitted to the MLS GRID. All data is obtained from various sources and may not have been verified by broker or MLS GRID. Supplied Open House Information is subject to change without notice. All information should be independently reviewed and verified for accuracy. Properties may or may not be listed by the office/agent presenting the information.
Select a format below, new window will open and will prompt you to print.


AWARD WINNING SERVICES


GLOBAL REACH & HOME INSURANCE



Market Report
Sign up today to stay updated on what’s happening in your local real estate market.
