
49w693 Hinckley Road Big Rock, IL 60511
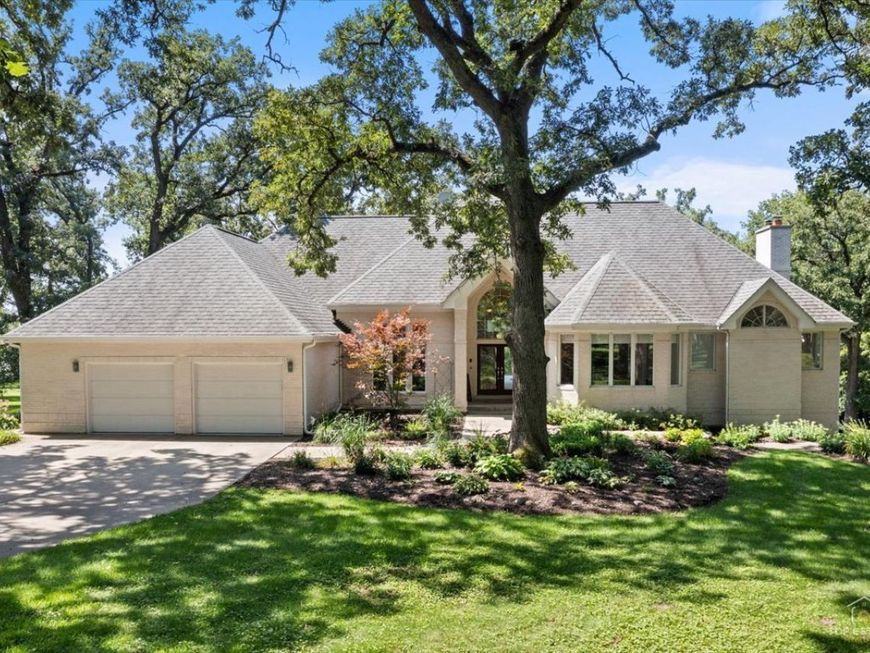
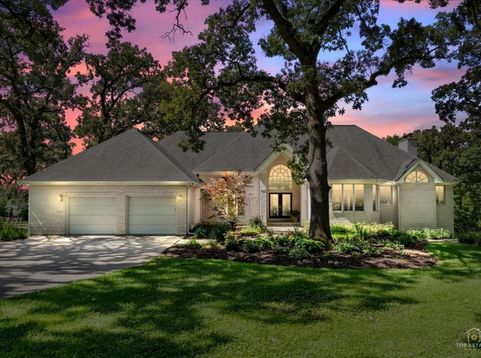
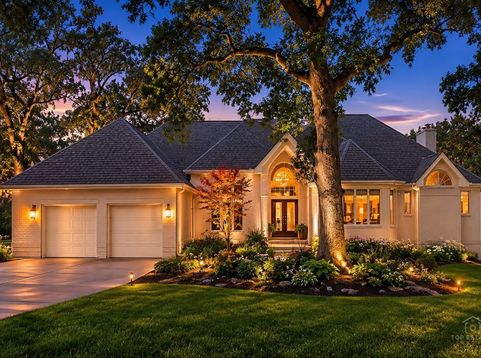
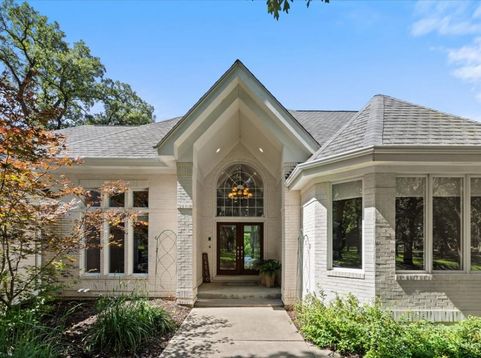
Some properties are about the house. This one is about the life you get to build around it. Set back down a maple lined driveway, this nine-acre property along Big Rock Creek offers something increasingly hard to find near Chicago's western suburbs: real privacy, real land, and real space to work with your hands. Over 50 mature oak trees frame a park like setting, and more than 300 feet of creek frontage runs through the property. There's an orchard and small pasture for anyone thinking about a big garden, or just room to spread out. The home itself was fully remodeled in 2025, so none of the big-ticket items are waiting for you. Three new furnaces and central air units, power blinds throughout, a fully remodeled master bath with a walk-in shower and walk in closets, a new living room fireplace, refinished hardwood floors, fresh paint on walls and trim, and a new washer and dryer. Move-in ready doesn't begin to cover it. Then there's the outbuilding, and it's the reason this property will make sense to a very specific kind of buyer. At 6,000 square feet, heated, and built from steel and masonry, it's not a pole barn. Three 14' by 14' overhead doors with 26' center height mean motorhomes, utility trailers, and heavy equipment can pass straight through. There's a built-in air compressor piped throughout the shop, tongue and groove pine floor to ceiling storage cabinets, and a tongue and groove pine loft that's ready to become a game room or workout space. Two separate glass display rooms with their own forced air heat are made for showing off cars the way they deserve to be shown. A full woodworking shop comes with workbenches, cabinets, a chop saw, and a drill press. There's a bathroom, a kitchenette with a refrigerator, an attached open-air secondary storage area, and a self-contained exterior tool shed for anything that doesn't fit anywhere else. This is a property for the person who's done commuting into an office and is ready to work from home for real, with acreage as the backdrop and a shop big enough to store the RV, restore the classic car, run the side business, or just finally have a place for every tool they own. It's not a fit for everyone. For the right buyer, it's exactly what they've been looking for and haven't been able to find!!!

Baird & Warner Kate Schumacher Agent Cell: 847.624.3153 Email
Property Details
Feature Descriptions
Room Information
Schools
Disclaimer: The accuracy of all information regardless of source, including but not limited to square footage and lot size, is deemed reliable but not guaranteed nor warranted and should be personally verified through personal inspection by and/or with the appropriate professionals.
Location
See details and scored characteristics about this location.



Listing Office: Legacy Properties, A Sarah Leonard Company, LLC
Listing Office Phone: 224-999-9100

Member Participants (and their affiliated licensees, if applicable) shall indicate on their websites that IDX information is provided exclusively for consumers’ personal non-commercial use, that it may not be used for any purpose other than to identify prospective properties consumers may be interested in purchasing, that the data is deemed reliable but is not guaranteed by MLS GRID, and that the use of the MLS GRID Data may be subject to an end user license agreement prescribed by the Member Participant’s applicable MLS if any and as amended from time to time. MLS GRID may, at its discretion, require use of other disclaimers as necessary to protect Member Participant, and/or their MLS from liability.
Based on information submitted to the MLS GRID. All data is obtained from various sources and may not have been verified by broker or MLS GRID. Supplied Open House Information is subject to change without notice. All information should be independently reviewed and verified for accuracy. Properties may or may not be listed by the office/agent presenting the information.
Select a format below, new window will open and will prompt you to print.


AWARD WINNING SERVICES


GLOBAL REACH & HOME INSURANCE



Market Report
Sign up today to stay updated on what’s happening in your local real estate market.
