
4n751 Aka 251 Medinah Road Bloomingdale, IL 60108
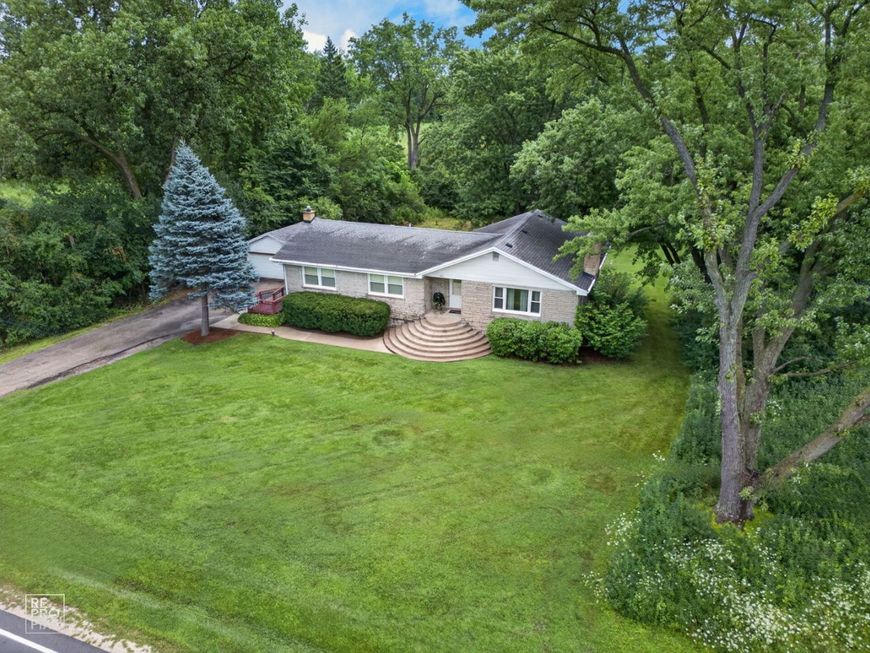
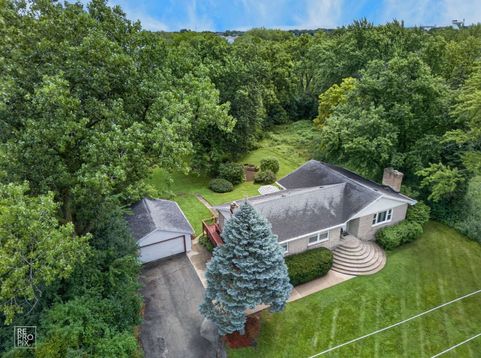
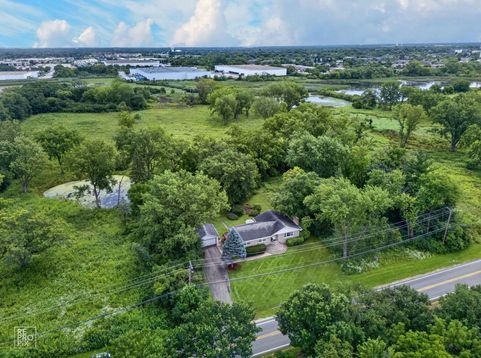
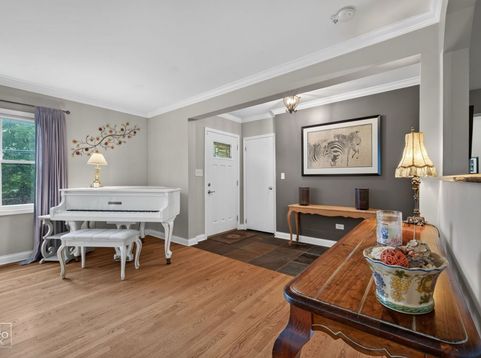
Nearly surrounded by the DuPage Forest Preserve, this beautifully remodeled stone ranch offers a rare combination of privacy, space, and versatility on over a half-acre lot in incorporated Bloomingdale. A grand staircase creates an impressive approach to the front entrance, while the beautifully maintained property features abundant wildlife, mature landscaping, colorful flowers, established bushes, and a peaceful, private natural setting. Inside, hardwood flooring flows throughout the main level, which offers three bedrooms, a full bathroom, living room, dining room, kitchen, and flexible office area. The inviting living room features a gas fireplace with a striking stone surround, creating a warm focal point while large windows bring in plenty of natural light. The spacious kitchen features slate tile flooring, abundant 42-inch cabinetry with hardware, granite countertops with extensive prep and serving space, stainless steel appliances, a built-in microwave, double-door oven, five-burner cooktop, dishwasher, and ceiling fan. The main-level full bathroom complements the kitchen finishes with matching cabinetry and hardware, and double-bowl sinks with exquisite granite countertop. The full English basement dramatically expands the living space and features a large family room with a second fireplace, second kitchen, full bathroom, laundry area, storage, and two adjoining flex rooms ideal for a home office, exercise room, hobby space, playroom, or additional storage. Two separate exterior access points, including walkout access, provide convenient connections between the lower level and outdoors. Outside, enjoy a spacious two-tier deck with wrought-iron-style spindles overlooking the beautifully maintained yard. With more than half an acre and the DuPage Forest Preserve nearly surrounding the property, the outdoor setting offers exceptional privacy, mature landscaping, and plenty of space for relaxing, entertaining, and enjoying nature. Located in incorporated Bloomingdale with public sewer and water and served by District 13 and District 108 schools. This distinctive property combines single-level ranch living with a full English walkout basement, second kitchen, flexible living spaces, beautiful stone exterior, generous lot, and an incredible forest preserve setting. Note this home is handicapped accessible.

Baird & Warner Kate Schumacher Agent Cell: 847.624.3153 Email
Property Details
Amenities
Feature Descriptions
Room Information
Schools
Disclaimer: The accuracy of all information regardless of source, including but not limited to square footage and lot size, is deemed reliable but not guaranteed nor warranted and should be personally verified through personal inspection by and/or with the appropriate professionals.
Location
See details and scored characteristics about this location.


Listing Office: REMAX Legends
Listing Office Phone: 630-980-4440

Member Participants (and their affiliated licensees, if applicable) shall indicate on their websites that IDX information is provided exclusively for consumers’ personal non-commercial use, that it may not be used for any purpose other than to identify prospective properties consumers may be interested in purchasing, that the data is deemed reliable but is not guaranteed by MLS GRID, and that the use of the MLS GRID Data may be subject to an end user license agreement prescribed by the Member Participant’s applicable MLS if any and as amended from time to time. MLS GRID may, at its discretion, require use of other disclaimers as necessary to protect Member Participant, and/or their MLS from liability.
Based on information submitted to the MLS GRID. All data is obtained from various sources and may not have been verified by broker or MLS GRID. Supplied Open House Information is subject to change without notice. All information should be independently reviewed and verified for accuracy. Properties may or may not be listed by the office/agent presenting the information.
Select a format below, new window will open and will prompt you to print.


AWARD WINNING SERVICES


GLOBAL REACH & HOME INSURANCE



Market Report
Sign up today to stay updated on what’s happening in your local real estate market.
