
50 N Bokelman Street, Unit 534 Roselle, IL 60172
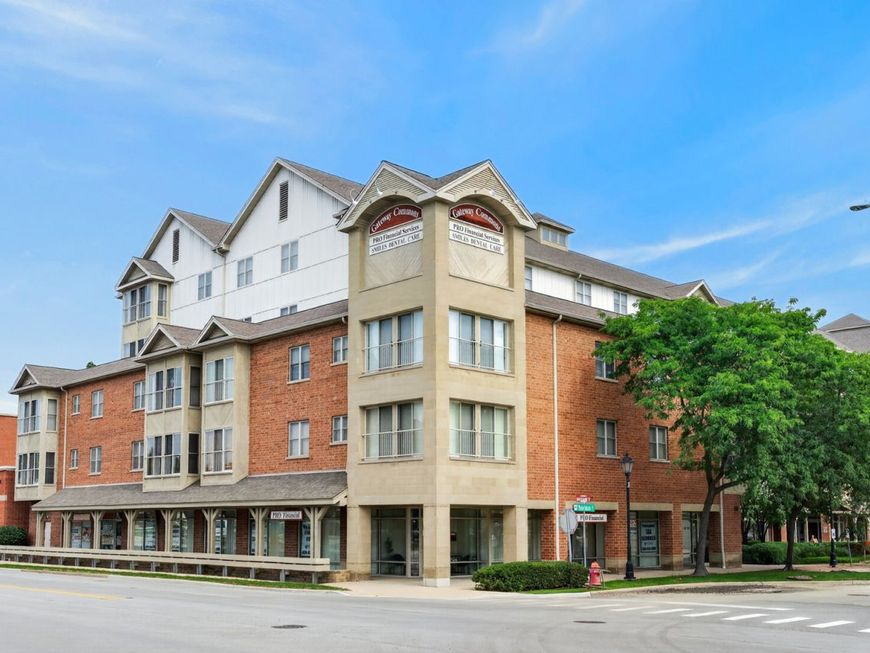
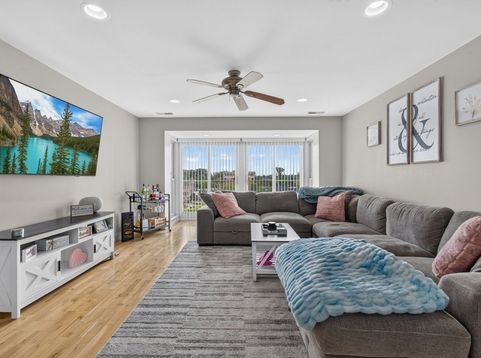
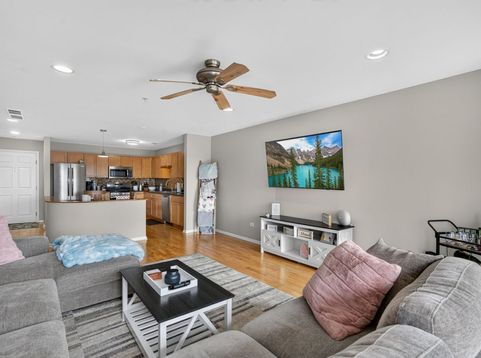
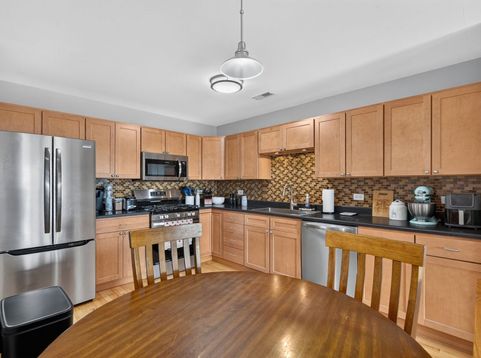
Experience downtown living from this east-facing, fifth-floor penthouse in the heart of Roselle. Floor-to-ceiling windows bring abundant natural light into the spacious living room and provide sunrise views. The open-concept layout connects the living and dining areas to a well-appointed kitchen with a large pantry, extensive cabinet and counter storage, and new stainless-steel appliances installed in 2026. The primary suite includes a large walk-in closet and an en suite bath with dual vanity, whirlpool tub, and separate shower. A second bedroom, full hallway bath, and dedicated laundry room complete the home. Major mechanical updates include a new furnace and air conditioning system installed in June 2026. The property includes a garage parking space and private storage locker. Located near downtown Roselle shopping and dining, the home is also close to the Roselle Metra station, I-290, and I-355. Medinah Country Club is less than three miles away. Welcome Home!

Baird & Warner Kate Schumacher Agent Cell: 847.624.3153 Email
Property Details
Amenities
Feature Descriptions
Room Information
Schools
Disclaimer: The accuracy of all information regardless of source, including but not limited to square footage and lot size, is deemed reliable but not guaranteed nor warranted and should be personally verified through personal inspection by and/or with the appropriate professionals.
Location
See details and scored characteristics about this location.


Listing Office: Redfin Corporation
Listing Office Phone: 224-699-5002

Member Participants (and their affiliated licensees, if applicable) shall indicate on their websites that IDX information is provided exclusively for consumers’ personal non-commercial use, that it may not be used for any purpose other than to identify prospective properties consumers may be interested in purchasing, that the data is deemed reliable but is not guaranteed by MLS GRID, and that the use of the MLS GRID Data may be subject to an end user license agreement prescribed by the Member Participant’s applicable MLS if any and as amended from time to time. MLS GRID may, at its discretion, require use of other disclaimers as necessary to protect Member Participant, and/or their MLS from liability.
Based on information submitted to the MLS GRID. All data is obtained from various sources and may not have been verified by broker or MLS GRID. Supplied Open House Information is subject to change without notice. All information should be independently reviewed and verified for accuracy. Properties may or may not be listed by the office/agent presenting the information.
Select a format below, new window will open and will prompt you to print.


AWARD WINNING SERVICES


GLOBAL REACH & HOME INSURANCE



Market Report
Sign up today to stay updated on what’s happening in your local real estate market.
