
50 Stone Creek Drive Lemont, IL 60439
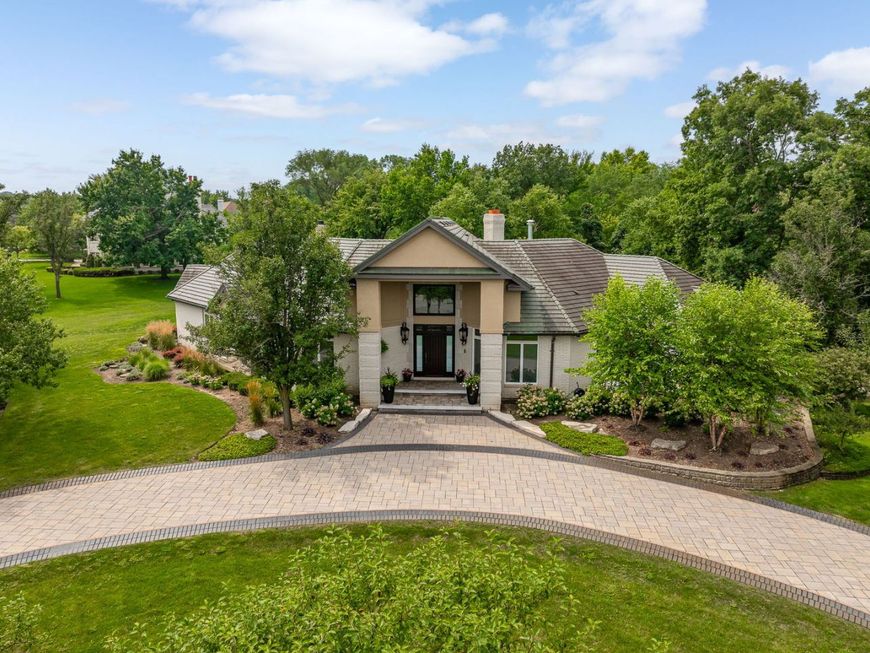
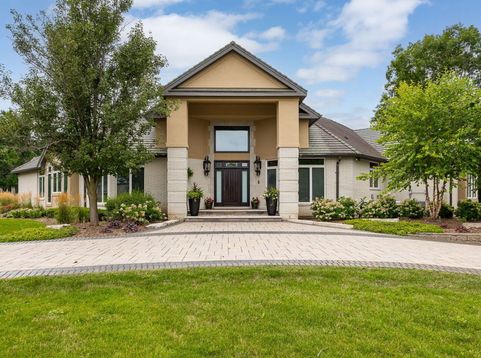
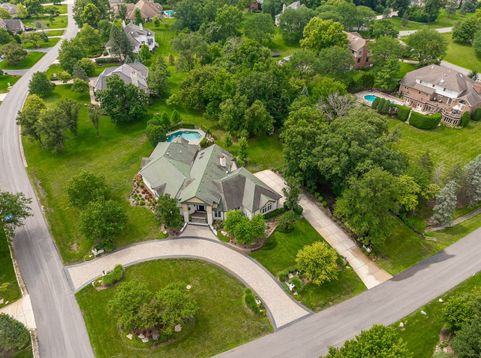
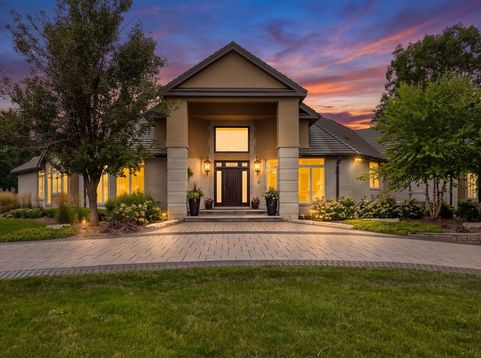
EXTENSIVELY renovated and ULTRA UPGRADED, CUSTOM home nestled on approximately 1 verdant acre. Discover a truly distinctive residence in highly sought after Equestrian Estates of Lemont. This RANCH estate offers exceptional architectural character with a Clay tile roof, expansive living spaces, Resort like grounds with several exterior upgrades, including driveway, landscaping, exterior lighting, a covered pavilion, an outdoor kitchen area with a flat-screen TV, an in-ground pool, a resealed stamped concrete patio, a firepit, and more! This impressive property exemplifies livable luxury and features inviting indoor and outdoor setting designed for both relaxation and entertaining. Inside, natural light fills the home, which features RADIANT heat throughout, refinished hardwood flooring, upper echelon fixtures, custom electronic window treatments throughout, and freshly painted interior walls, trim, ceilings, and doors. The thoughtfully designed floor plan includes a formal living room and dining room great for hosting or celebrating special occasions. Incredible great room has soaring ceilings with 4 skylights and tons of windows for natural light, a stunning corner brick fireplace, and a gorgeous chandelier. The heart of the home is the gourmet kitchen which features two-toned cabinetry, Viking appliance package (including an appliance garage), granite countertops, sleek modern fixtures and a cozy breakfast room/eat in area for additional seating. Relaxing master retreat has a cozy fireplace, a quaint sitting area with access to the private backyard oasis and a walk-in closet with custom organization. Updated posh bathroom includes a dual vanity, whirlpool tub, an updated shower with a new custom glass door and cozy fireplace. Three additional bedrooms are on the main level; one has its own hall bathroom and the remaining two bedrooms are split, each with its own walk-in closet and hallway bathroom. EXTRAORDINARY RECENTLY FINISHED LOOK OUT LOWER LEVEL features a state-of-the-art home gym, custom wine cellar, wet bar, incredible regal bath with a steam shower, a full bedroom with its own walk in closet, family area/media room with a corner brick fireplace and plenty of storage. Close to horseback riding lessons, a vibrant and historic downtown offering shopping, coffee shops, dining and The Forge Outdoor Adventure Park and plenty of events! Lemont is a National Blue Ribbon School!

Baird & Warner Kate Schumacher Agent Cell: 847.624.3153 Email
Property Details
Amenities
Feature Descriptions
Room Information
Schools
Disclaimer: The accuracy of all information regardless of source, including but not limited to square footage and lot size, is deemed reliable but not guaranteed nor warranted and should be personally verified through personal inspection by and/or with the appropriate professionals.
Location
See details and scored characteristics about this location.



Listing Office: Realty Executives Elite
Listing Office Phone: 630-243-9500

Member Participants (and their affiliated licensees, if applicable) shall indicate on their websites that IDX information is provided exclusively for consumers’ personal non-commercial use, that it may not be used for any purpose other than to identify prospective properties consumers may be interested in purchasing, that the data is deemed reliable but is not guaranteed by MLS GRID, and that the use of the MLS GRID Data may be subject to an end user license agreement prescribed by the Member Participant’s applicable MLS if any and as amended from time to time. MLS GRID may, at its discretion, require use of other disclaimers as necessary to protect Member Participant, and/or their MLS from liability.
Based on information submitted to the MLS GRID. All data is obtained from various sources and may not have been verified by broker or MLS GRID. Supplied Open House Information is subject to change without notice. All information should be independently reviewed and verified for accuracy. Properties may or may not be listed by the office/agent presenting the information.
Select a format below, new window will open and will prompt you to print.


AWARD WINNING SERVICES


GLOBAL REACH & HOME INSURANCE



Market Report
Sign up today to stay updated on what’s happening in your local real estate market.
