
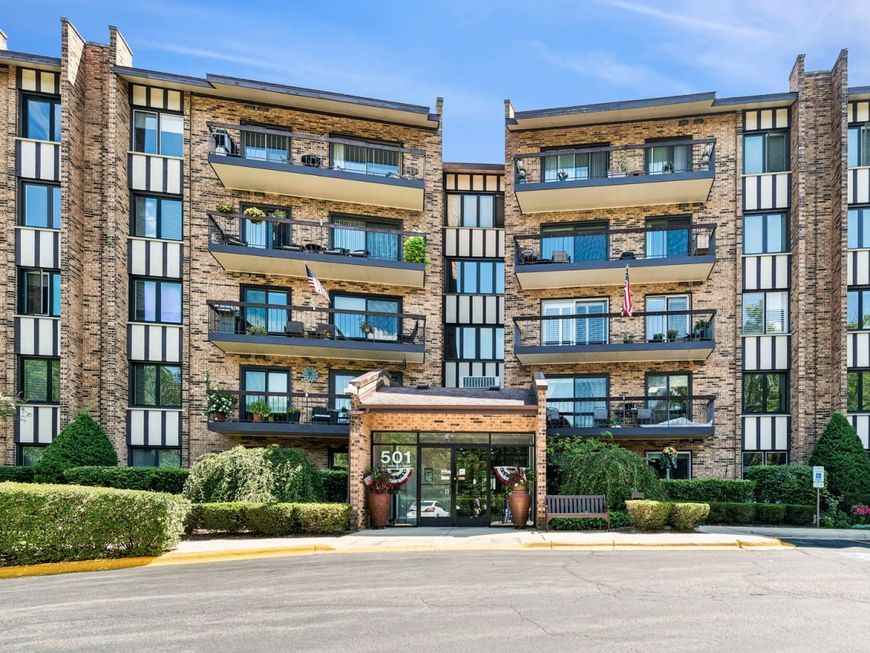
501 Lake Hinsdale Drive , Unit 109 Willowbrook, IL 60527
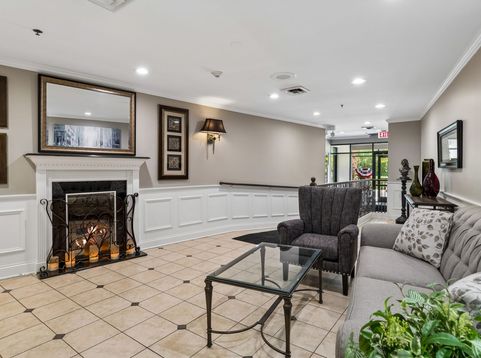
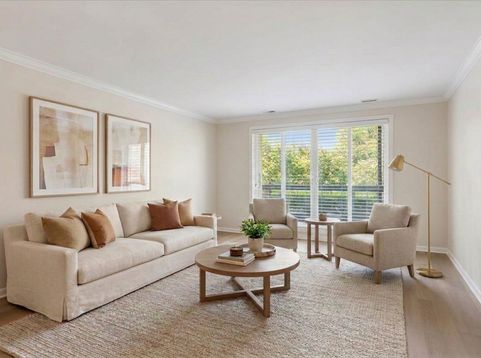
Welcome home to resort-style living! With an expansive 1,910 square feet, this rare first-floor corner unit offers an incredibly flexible floor plan with zero stairs required. Move right in and enjoy a beautifully refreshed interior featuring crisp, fresh paint and newer flooring flowing seamlessly through the formal living room, dedicated dining room, and inviting family room. The kitchen is fully equipped for the home chef, boasting sleek granite countertops, stainless steel appliances, and plenty of prep space. Relax by the gas fireplace in the family room or step out onto your private balcony to enjoy the fresh air. Convenience is paramount with a dedicated in-unit laundry room, plus a secure underground garage parking space accompanied by additional private storage. Beyond your front door, the amenities are spectacular: host gatherings in the building's private party room, or take advantage of the wider community's stunning clubhouse, pool, fully equipped exercise facilities, tennis courts, and playground. Perfectly situated just minutes away from fantastic shopping, dining, and effortless highway access. This meticulously maintained, highly sought-after floor plan won't last long. Schedule your tour today!

Baird & Warner Kate Schumacher 847.624.3153 Email
Property Details
Amenities
Feature Descriptions
Room Information
Schools
Disclaimer: The accuracy of all information regardless of source, including but not limited to square footage and lot size, is deemed reliable but not guaranteed nor warranted and should be personally verified through personal inspection by and/or with the appropriate professionals.
Location
See details and scored characteristics about this location.


Select a format below, new window will open and will prompt you to print.


AWARD WINNING SERVICES


GLOBAL REACH & HOME INSURANCE



Market Report
Sign up today to stay updated on what’s happening in your local real estate market.
