
503 N Market Street Momence, IL 60954
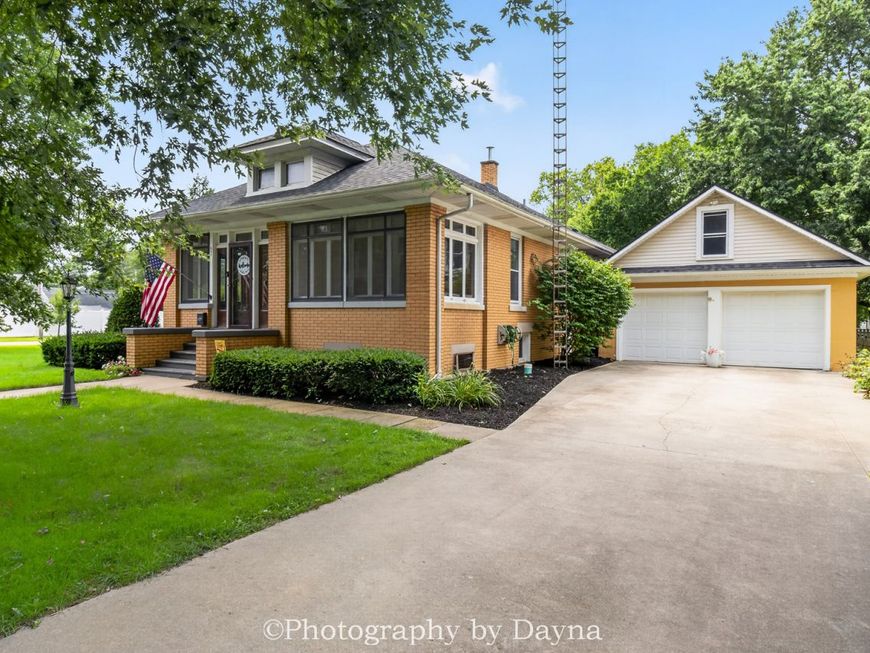
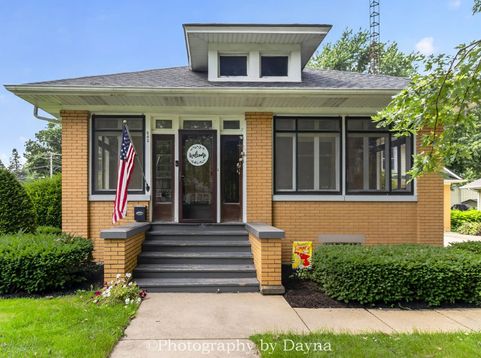
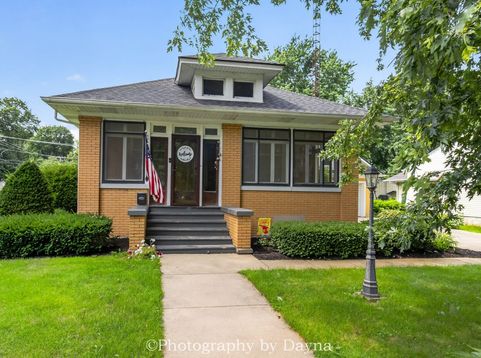
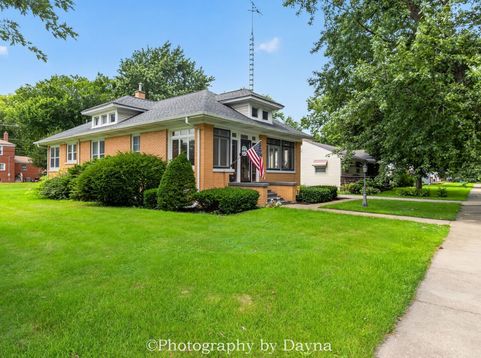
Welccome to 503 N Market St, a residence where historic craftsmanship meets modern living from the moment you step onto the inviting enclosed 3-season front porch, it welcomes you into this beautifully maintained home, where timeless charm and thoughtful updates blend seamlessly. Step inside to a spacious living & dining room featuring coffered ceilings, leaded glass windows, 5 baseboards, and 9' ceilings that enhance the sense of openness. Sunlight pours through the south-facing windows, highlighting the hardwood floors that run throughout the main level. The primary bedroom is set apart by modern barn doors and includes hardwood floors and a newer ceiling fan. Two additional bedrooms also feature hardwood floors, original doors, and preserved wood trim. A built-in linen closet serves both the hallway and bathroom, adding convenience and character. The kitchen blends modern convenience with vintage appeal-stainless steel appliances, updated cabinetry, and an original built-in cabinet with glass-front doors and offers storage but recalls an era of craftsmanship. A nearby mudroom offers space for extra storage or a bench for everyday ease. A back porch leads to the full basement, where you'll find laundry, a striking Tiffany brick wall, mechanicals including a hot water boiler furnace and gas water heater, plus abundant storage space. Just steps outside is the attached 2-car garage with a loft for even more storage. Situated on a large corner lot, this home offers room to enjoy outdoor living as well. Updates include a new roof in 2026, several new light fixtures and ceiling fans, and newer gas stove and microwave. Ring doorbell too! A home warranty is included for the buyer. Enjoy this golf cart community of Momence plus the quaint shops downtown and restaurants, the Kankakee River and Island Park are nearby and of course the annual Gladiola Festival

Baird & Warner Kate Schumacher Agent Cell: 847.624.3153 Email
Property Details
Amenities
Feature Descriptions
Room Information
Schools
Disclaimer: The accuracy of all information regardless of source, including but not limited to square footage and lot size, is deemed reliable but not guaranteed nor warranted and should be personally verified through personal inspection by and/or with the appropriate professionals.
Location
See details and scored characteristics about this location.



Listing Office: Berkshire Hathaway HomeServices Speckman Realty
Listing Office Phone: 815-937-4370

Member Participants (and their affiliated licensees, if applicable) shall indicate on their websites that IDX information is provided exclusively for consumers’ personal non-commercial use, that it may not be used for any purpose other than to identify prospective properties consumers may be interested in purchasing, that the data is deemed reliable but is not guaranteed by MLS GRID, and that the use of the MLS GRID Data may be subject to an end user license agreement prescribed by the Member Participant’s applicable MLS if any and as amended from time to time. MLS GRID may, at its discretion, require use of other disclaimers as necessary to protect Member Participant, and/or their MLS from liability.
Based on information submitted to the MLS GRID. All data is obtained from various sources and may not have been verified by broker or MLS GRID. Supplied Open House Information is subject to change without notice. All information should be independently reviewed and verified for accuracy. Properties may or may not be listed by the office/agent presenting the information.
Select a format below, new window will open and will prompt you to print.


AWARD WINNING SERVICES


GLOBAL REACH & HOME INSURANCE



Market Report
Sign up today to stay updated on what’s happening in your local real estate market.
