
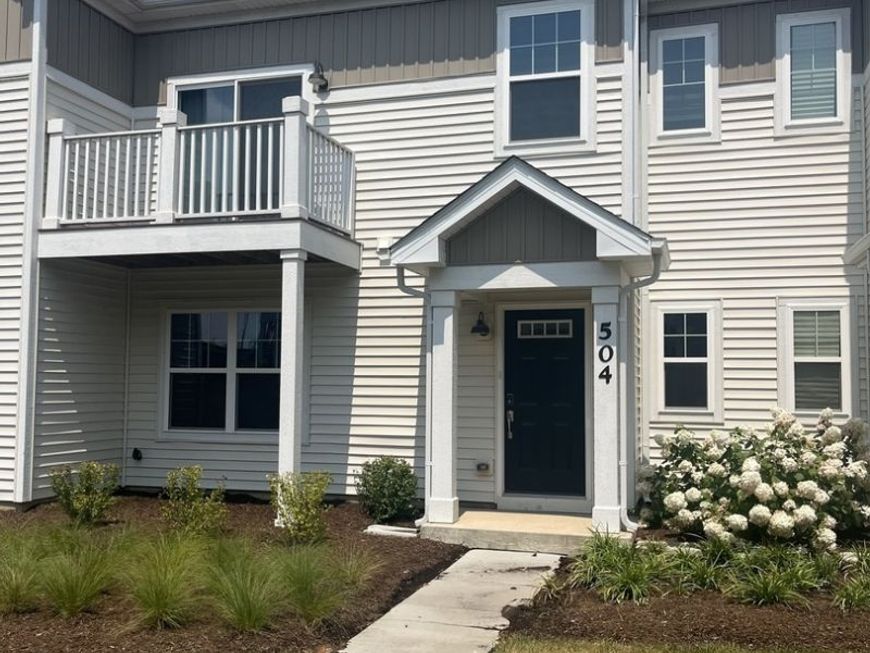


504 Comstock Road South Elgin, IL 60177
Better than new and built in 2023, this beautifully upgraded townhome offers the perfect blend of modern design, thoughtful enhancements, and move-in ready convenience. Skip the builder-grade finishes-this home is already complete with high-end upgrades that save you time and money from day one. Step inside to an open-concept layout where the kitchen and family room seamlessly connect, creating an ideal space for both everyday living and entertaining. The stunning kitchen features a large island with sleek Arctic White quartz countertops, Merillat Dusk cabinetry with crown molding and soft-close drawers, a stylish backsplash (2025), upgraded hardware, and a pantry for added storage. Premium Samsung appliances-including the refrigerator, stove, dishwasher, washer, and dryer-elevate both form and function. The spacious owner's suite provides a relaxing retreat with a private bath and walk-in shower. Throughout the home, you'll find extensive upgrades including new crown molding (in most rooms), fresh paint in 2024, brand-new carpet (2026), upgraded light switches and outlet covers, custom blinds, and ceiling fans in the living room, family room, and owner's suite. Additional electrical enhancements allow for improved overhead lighting throughout. Both bathrooms have been thoughtfully updated with modern finishes, including new lighting, mirrors, faucets, shower heads, exhaust fans, and above-toilet cabinetry. The hall bath features a brand-new ceramic tile shower surround, adding a fresh and contemporary touch. The lower level offers incredible flexibility-perfect for a second family room, game room, or home gym. The garage is fully equipped with a WiFi-enabled opener with camera and a Level 2 EV charger, adding convenience and forward-thinking functionality. Ideally located within walking distance to a park and just minutes from Randall Road's shopping, dining, and amenities, this home truly has it all. With high-end finishes and thoughtful upgrades throughout, this is a rare opportunity to own a better-than-new home without the wait.

Baird & Warner Kate Schumacher 847.624.3153 Email
Property Details
Feature Descriptions
Schools
Disclaimer: The accuracy of all information regardless of source, including but not limited to square footage and lot size, is deemed reliable but not guaranteed nor warranted and should be personally verified through personal inspection by and/or with the appropriate professionals.
Location
See details and scored characteristics about this location.


Select a format below, new window will open and will prompt you to print.


AWARD WINNING SERVICES

GLOBAL REACH & HOME INSURANCE



WEBSITE AWARDS


Market Report
Sign up today to stay updated on what’s happening in your local real estate market.
