
505 N Eagle Street Naperville, IL 60563
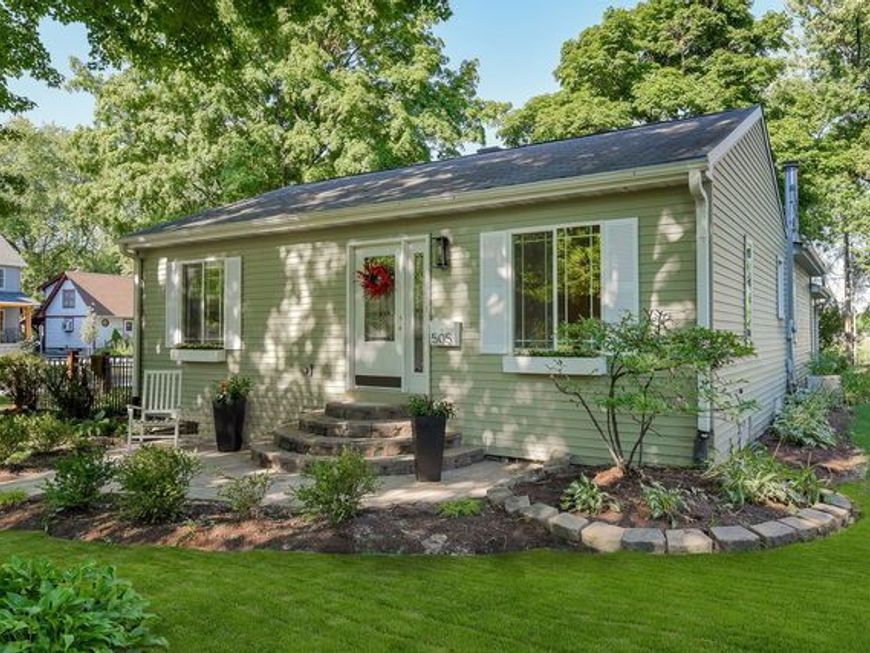
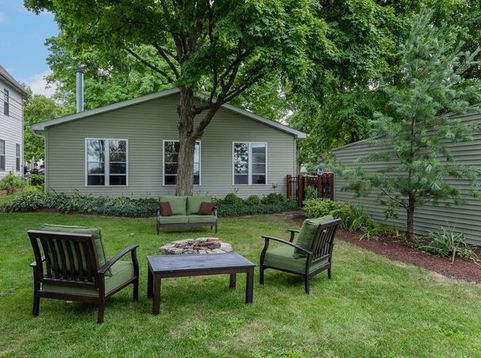
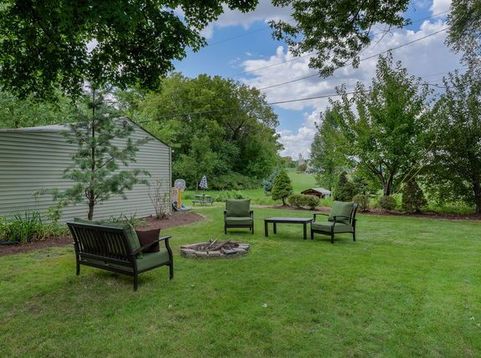
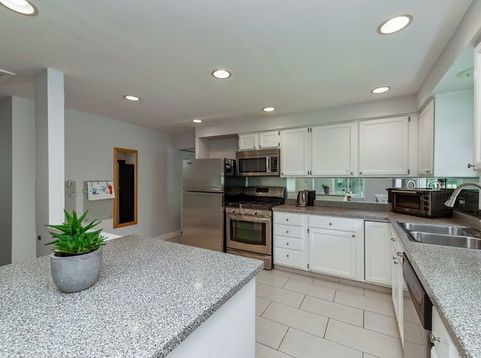
*Owner also open to shorter term lease options* Downtown Naperville RANCH for rent available for Mid October move in! Walk 3 blocks to the Metra! The charming facade welcomes you into this surprisingly large open floor plan with on trend colors, dark, hardwood laminate floors, white trim, and CATHEDRAL CEILINGS. Newer windows allow for full view of the private, GARDEN-LIKE professional landscaped yard, backing to PARK/FIELD. Fabulous bright, WHITE, updated kitchen offers newer cabinetry, SS appliances, corner built-in nook and opens to dining room. Expansive living room anchors the home w/corner fireplace, cathedral ceilings and steps to enviable Family Room/Flex Space offering so many options! WORK FROM HOME in the cozy office nook surrounded by windows; step out to the paver patio for al fresco dining; entertain a crowd or relax and enjoy the view. Direct access to newly FENCED side yard with patio pavers and steps to detached 2.5 car garage. All bedrooms are on the main floor. The Master Bedroom has a walk-in closet & secondary closet; newly remodeled full bath with granite counter. DESIGNER Bedrooms 2 & 3 are steps from full updated bath with new shower/tub and large closets and built ins. Enjoy the RECREATION ROOM in the freshly painted finished basement w/NEW carpet, half bath and laundry room. Walk to Naperville North High School, Washington Junior High and Naper Elementary SD203 schools; Farmers Market and downtown Naperville shops and cafes minutes away. Neighborhood offers a Park, Playground and quiet streets; easy access to major highways and airports. Renter pays for utilities, lawn care, and snow removal. Longer term lease preferred.

Baird & Warner Kate Schumacher Agent Cell: 847.624.3153 Email
Property Details
Amenities
Feature Descriptions
Room Information
Schools
Disclaimer: The accuracy of all information regardless of source, including but not limited to square footage and lot size, is deemed reliable but not guaranteed nor warranted and should be personally verified through personal inspection by and/or with the appropriate professionals.
Location
See details and scored characteristics about this location.


Listing Office: Compass
Listing Office Phone: 630-861-1800

Member Participants (and their affiliated licensees, if applicable) shall indicate on their websites that IDX information is provided exclusively for consumers’ personal non-commercial use, that it may not be used for any purpose other than to identify prospective properties consumers may be interested in purchasing, that the data is deemed reliable but is not guaranteed by MLS GRID, and that the use of the MLS GRID Data may be subject to an end user license agreement prescribed by the Member Participant’s applicable MLS if any and as amended from time to time. MLS GRID may, at its discretion, require use of other disclaimers as necessary to protect Member Participant, and/or their MLS from liability.
Based on information submitted to the MLS GRID. All data is obtained from various sources and may not have been verified by broker or MLS GRID. Supplied Open House Information is subject to change without notice. All information should be independently reviewed and verified for accuracy. Properties may or may not be listed by the office/agent presenting the information.
Select a format below, new window will open and will prompt you to print.


AWARD WINNING SERVICES


GLOBAL REACH & HOME INSURANCE



Market Report
Sign up today to stay updated on what’s happening in your local real estate market.
