
509 Blaine Street Yorkville, IL 60560
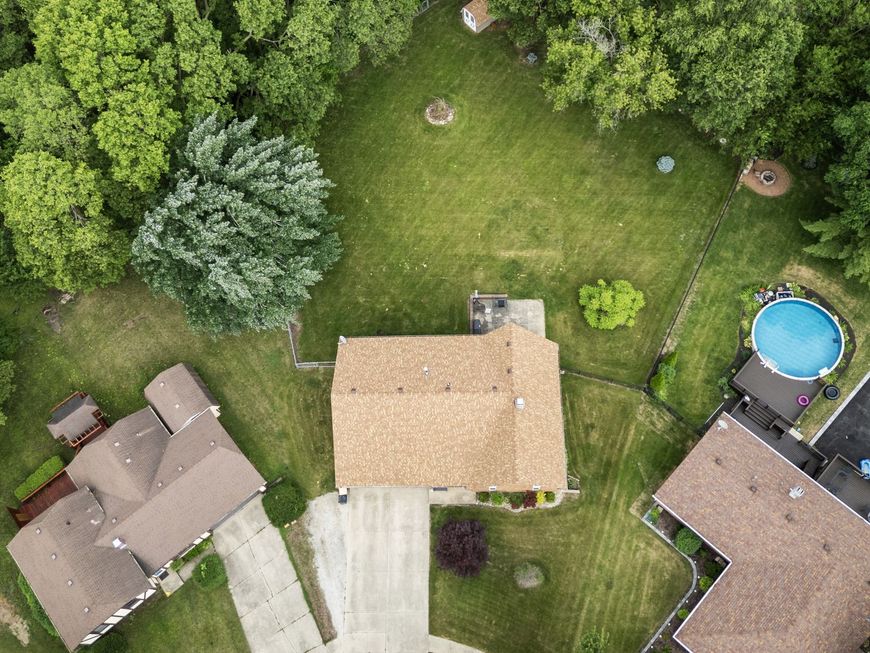
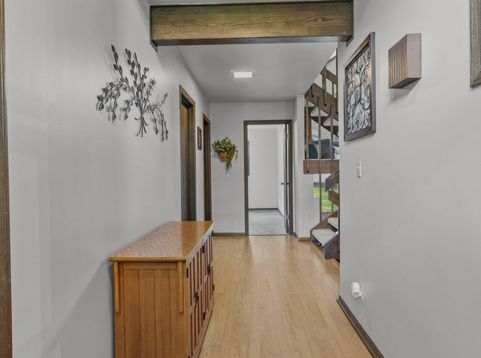
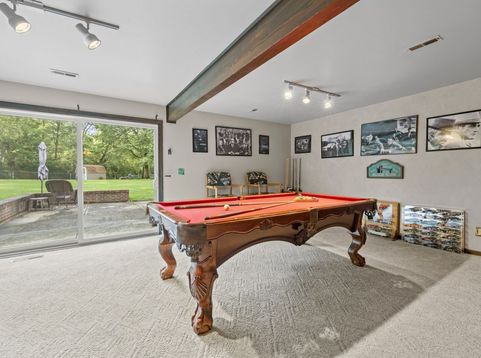
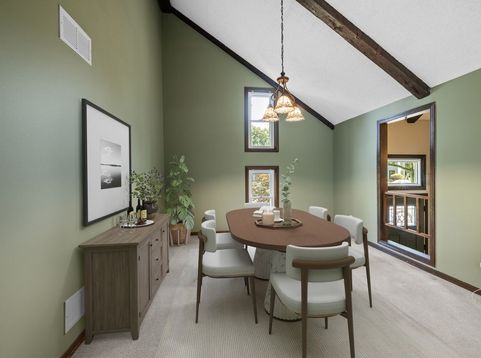
Back on the market with fresh neutral paint and lower price!! This is the best deal in Yorkville and here is why. This is an exceptional 5 bedroom split-level home that offers more than 2,500 sq ft of versatile living space. Freshly painted and thoughtfully updated, it features major big ticket improvements including a new roof, siding, and gutters (2023), a new sliding door (2025), new central air unit (2026), updated electrical breakers (2026), and a new sump pump (2026). These upgrades provide outstanding peace of mind and make the home truly move-in ready. Step inside to discover soaring vaulted ceilings, striking wood beams, and a beautifully preserved midcentury modern staircase that adds architectural charm and character. The layout offers multiple inviting living spaces: a bright living room overlooking the fenced yard, a comfortable family room, a dedicated game room with a mini bar, a walkout lower level, and a spacious subbasement for even more storage. Situated on over 3/4 of an acre at the end of a quiet deadend street, this property delivers a rare combination of privacy, low taxes, and public utilities. The impressive 31/2car attached garage features 8foot doors, ideal for larger vehicles, recreational equipment, or hobby space. With a generously sized primary suite complete with an ensuite and a walk-in closet and 2.5 baths, the home offers both comfort and convenience. The expansive backyard provides endless opportunities for outdoor enjoyment-gardening, entertaining, or simply relaxing in your own private retreat. The owners have meticulously maintained ensuring it has been lovingly preserved and thoughtfully updated. With its unique architectural features, abundant space, modern improvements, and close proximity to shopping, dining, schools, and major highways, this home is a rare find that must be experienced in person to be fully appreciated.

Baird & Warner Kate Schumacher Agent Cell: 847.624.3153 Email
Property Details
Amenities
Feature Descriptions
Room Information
Schools
Disclaimer: The accuracy of all information regardless of source, including but not limited to square footage and lot size, is deemed reliable but not guaranteed nor warranted and should be personally verified through personal inspection by and/or with the appropriate professionals.
Location
See details and scored characteristics about this location.



Listing Office: Kettley & Co. Inc. - Yorkville
Listing Office Phone: 630-553-5060

Member Participants (and their affiliated licensees, if applicable) shall indicate on their websites that IDX information is provided exclusively for consumers’ personal non-commercial use, that it may not be used for any purpose other than to identify prospective properties consumers may be interested in purchasing, that the data is deemed reliable but is not guaranteed by MLS GRID, and that the use of the MLS GRID Data may be subject to an end user license agreement prescribed by the Member Participant’s applicable MLS if any and as amended from time to time. MLS GRID may, at its discretion, require use of other disclaimers as necessary to protect Member Participant, and/or their MLS from liability.
Based on information submitted to the MLS GRID. All data is obtained from various sources and may not have been verified by broker or MLS GRID. Supplied Open House Information is subject to change without notice. All information should be independently reviewed and verified for accuracy. Properties may or may not be listed by the office/agent presenting the information.
Select a format below, new window will open and will prompt you to print.


AWARD WINNING SERVICES


GLOBAL REACH & HOME INSURANCE



Market Report
Sign up today to stay updated on what’s happening in your local real estate market.
