
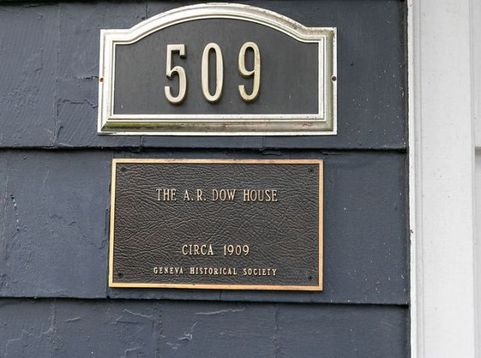
509 Easton Avenue Geneva, IL 60134
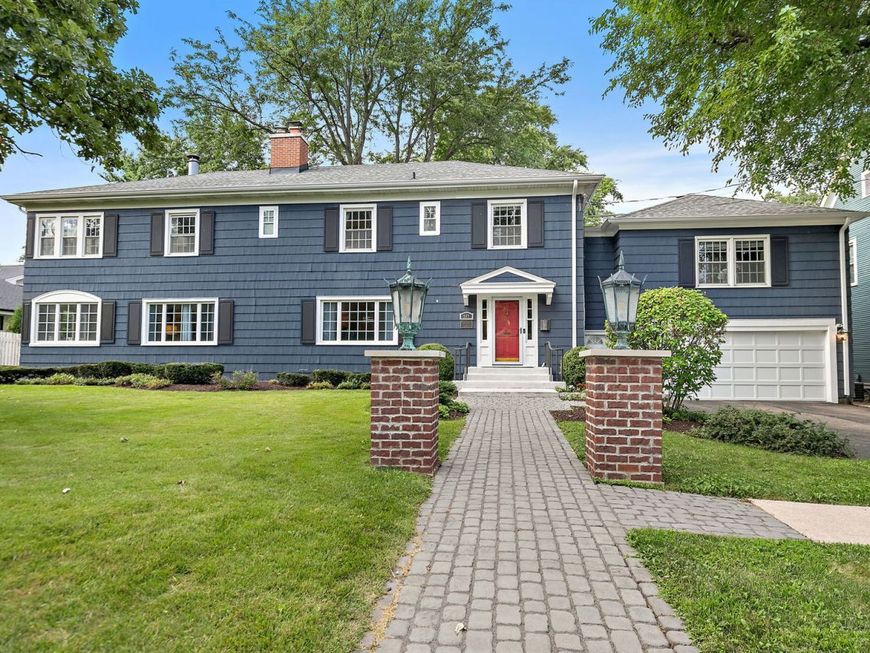
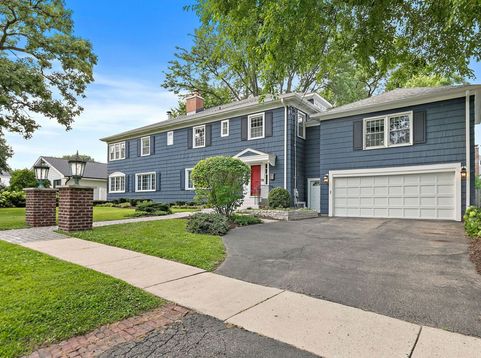
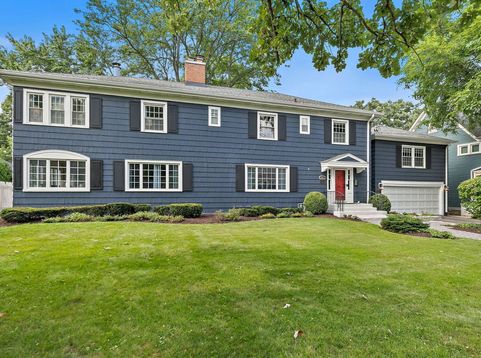
A rare opportunity in the heart of downtown Geneva! This stunning 5-bedroom historic home has been thoughtfully updated while preserving the timeless character and architectural details that make it truly one of a kind. Don't let the charming exterior fool you-this home is far more spacious than it appears, with room after room unfolding to reveal an expansive and thoughtfully designed interior. Situated on a rare double lot, this exceptional property offers gleaming hardwood floors throughout, four fireplaces, and an ideal blend of historic charm and modern luxury. The main level features an elegant living room with a fireplace, a handsome office/library with custom built-ins and a second fireplace, a bright four-season room, an impressive formal dining room, and a gourmet kitchen complete with a Sub-Zero refrigerator and Viking range. Convenient first-floor laundry adds everyday functionality. The spacious primary suite is a true retreat, featuring its own fireplace, an oversized walk-in closet, and a beautifully updated spa-inspired bath with a walk-in shower. Four additional bedrooms provide plenty of space, while the expansive bonus room-with its own fireplace, closet, and attached bath-offers endless possibilities as a second primary suite, guest quarters, in-law arrangement, or private retreat. A full walk-up attic provides exceptional storage, and the attached two-car garage includes a dedicated workshop area. Step outside to enjoy the large deck, fenced backyard, in-ground sprinkler system, and the privacy and space that only a double lot can provide. And the location simply can't be beat. Leave the car at home and enjoy all that downtown Geneva has to offer, including Third Street's boutiques and restaurants, the Fox River, Metra station, parks, and year-round community events. Historic elegance, modern updates, incredible living space, and an unbeatable downtown location make this a truly extraordinary place to call home.

Baird & Warner Kate Schumacher Agent Cell: 847.624.3153 Email
Property Details
Amenities
Feature Descriptions
Room Information
Schools
Disclaimer: The accuracy of all information regardless of source, including but not limited to square footage and lot size, is deemed reliable but not guaranteed nor warranted and should be personally verified through personal inspection by and/or with the appropriate professionals.
Location
See details and scored characteristics about this location.



Listing Office: Berkshire Hathaway HomeServices Starck Real Estate
Listing Office Phone: 847-310-1886

Member Participants (and their affiliated licensees, if applicable) shall indicate on their websites that IDX information is provided exclusively for consumers’ personal non-commercial use, that it may not be used for any purpose other than to identify prospective properties consumers may be interested in purchasing, that the data is deemed reliable but is not guaranteed by MLS GRID, and that the use of the MLS GRID Data may be subject to an end user license agreement prescribed by the Member Participant’s applicable MLS if any and as amended from time to time. MLS GRID may, at its discretion, require use of other disclaimers as necessary to protect Member Participant, and/or their MLS from liability.
Based on information submitted to the MLS GRID. All data is obtained from various sources and may not have been verified by broker or MLS GRID. Supplied Open House Information is subject to change without notice. All information should be independently reviewed and verified for accuracy. Properties may or may not be listed by the office/agent presenting the information.
Select a format below, new window will open and will prompt you to print.


AWARD WINNING SERVICES


GLOBAL REACH & HOME INSURANCE



Market Report
Sign up today to stay updated on what’s happening in your local real estate market.
