
5102 W Lake Shore Drive Wonder Lake, IL 60097
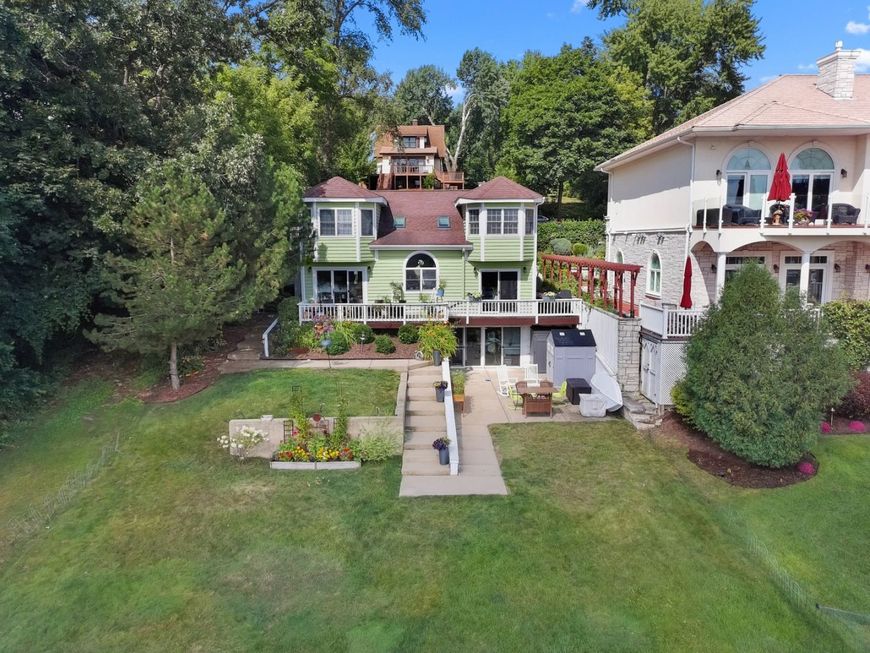
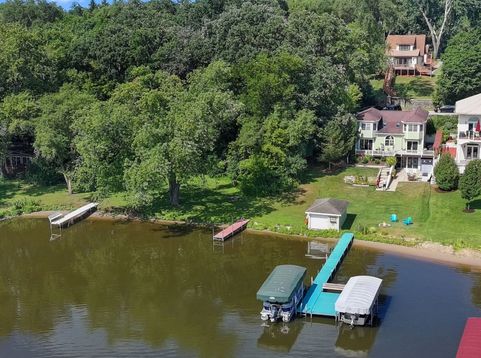
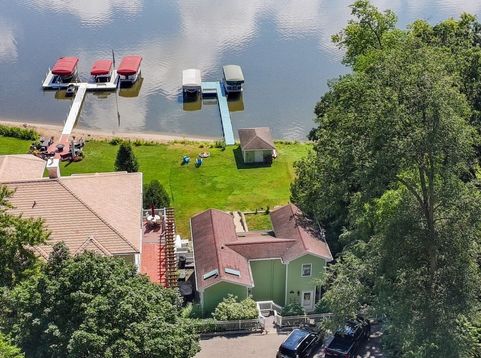
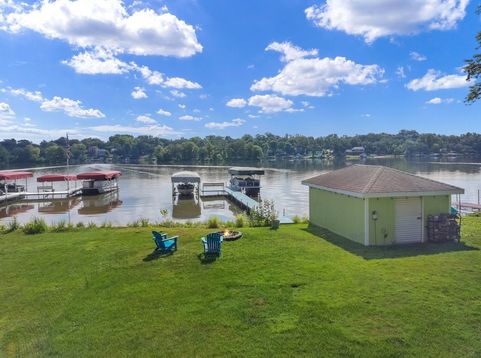
Welcome to your lakefront retreat! Perfectly positioned for you to enjoy peaceful, sun-filled mornings over the water, this striking 3-bedroom, 3-bathroom home delivers the ultimate waterfront lifestyle. Designed for seamless indoor-outdoor living, the main level opens via multiple sliding doors to an inviting deck overlooking a terraced yard-offering sweeping, unobstructed lake views and effortless access for entertaining. The main floor living spaces flow together with the two-story kitchen being the heart of the home. Skylights flood the kitchen with bright light while a cozy living room and dining room flank the kitchen, all overlooking the lake. A main floor full bathroom and bedroom complete the layout. Upstairs you'll find the tranquil primary suite featuring a sun-drenched, updated spa-like bathroom. A second bedroom and office/den/storage closet makes for great flex space. The finished walk-out basement doubles your living and entertaining space, showcasing a expansive recreation room, full bathroom, and direct access to a concrete patio, perfect for quiet lounging or fun festivities, all at ground level. Water enthusiasts will fall in love with this set-up. Private dock with one boat lift and extra space to easily add a second lift. The waterside boathouse has two overhead doors providing easy access and ample room for water toys, lawn equipment, all your outside needs! Home and deck were painted in 2023. Updates include Primary Bathroom-2025, Living Room Slider 2026, HVAC - 2025, Skylights - 2025, Hot Water Heater and Water Softener - 2021, Main Floor Hardwood - 2021, Washer and Dryer - 2020. There are currently no real estate tax exemptions shown on the tax bill. Come enjoy waterfront living on a private 740 acre lake!

Baird & Warner Kate Schumacher Agent Cell: 847.624.3153 Email
Property Details
Amenities
Feature Descriptions
Room Information
Schools
Disclaimer: The accuracy of all information regardless of source, including but not limited to square footage and lot size, is deemed reliable but not guaranteed nor warranted and should be personally verified through personal inspection by and/or with the appropriate professionals.
Location
See details and scored characteristics about this location.



Listing Office: Berkshire Hathaway HomeServices Starck Real Estate
Listing Office Phone: 815-338-7111

Member Participants (and their affiliated licensees, if applicable) shall indicate on their websites that IDX information is provided exclusively for consumers’ personal non-commercial use, that it may not be used for any purpose other than to identify prospective properties consumers may be interested in purchasing, that the data is deemed reliable but is not guaranteed by MLS GRID, and that the use of the MLS GRID Data may be subject to an end user license agreement prescribed by the Member Participant’s applicable MLS if any and as amended from time to time. MLS GRID may, at its discretion, require use of other disclaimers as necessary to protect Member Participant, and/or their MLS from liability.
Based on information submitted to the MLS GRID. All data is obtained from various sources and may not have been verified by broker or MLS GRID. Supplied Open House Information is subject to change without notice. All information should be independently reviewed and verified for accuracy. Properties may or may not be listed by the office/agent presenting the information.
Select a format below, new window will open and will prompt you to print.


AWARD WINNING SERVICES


GLOBAL REACH & HOME INSURANCE



Market Report
Sign up today to stay updated on what’s happening in your local real estate market.
