
511 N Evergreen Avenue Arlington Heights, IL 60004
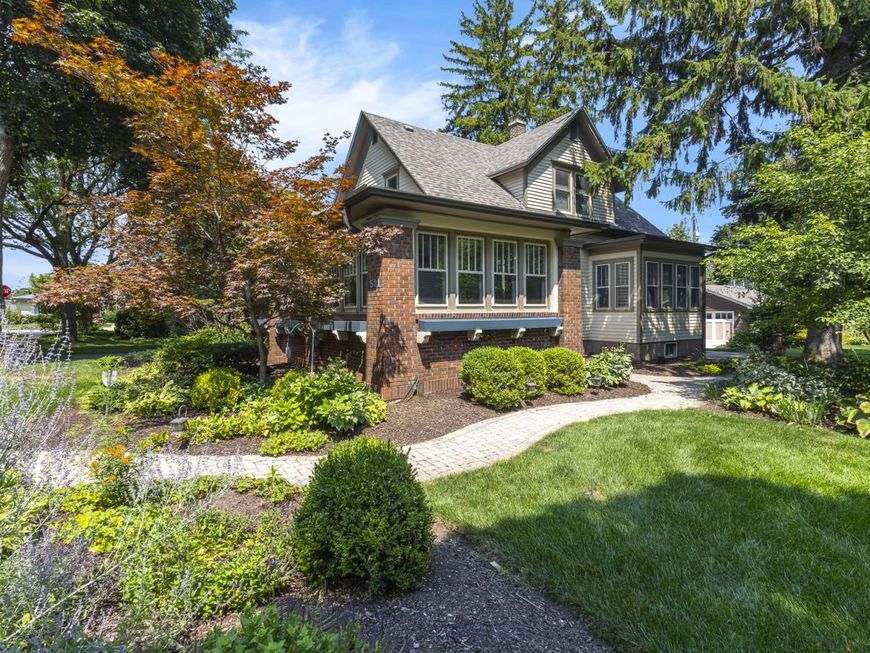
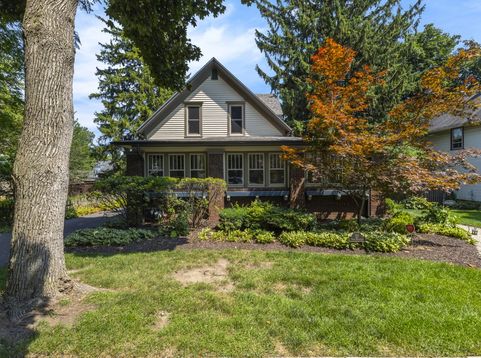
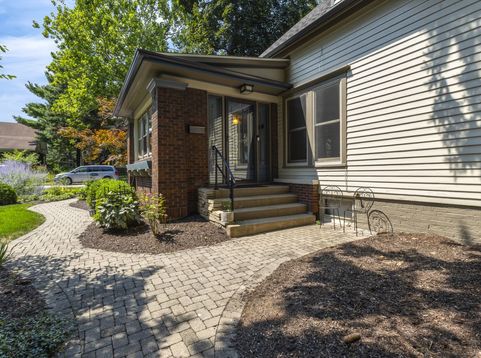
Here it is! In town, and waiting for you. Welcome to a charming piece of Arlington Heights history in the heart of the sought-after HANA district! Originally built in the late 1800s, this 3-bedroom, 1 full and 2 half bath home blends historic architecture and high ceilings with thoughtful updates that make it bright, cheerful and inviting. A true highlight is the beautiful front room, originally the home's open front porch and later enclosed. Lined with windows and filled with natural light, it's a delightful space for reading, music, a home office, conversation, or simply relaxing and watching the neighborhood go by. The charming kitchen features an eat-in area, while the partially finished English basement offers a cozy den, playroom or flex space plus storage and laundry. Outside, enjoy a beautifully landscaped yard, deck, patio, 2-car garage and a unique piece of local history: an original neighborhood gas streetlight post preserved in the backyard (now electric for easy upkeep). Recent improvements include a brand new refrigerator (2026), completely new driveway, garage apron and walkway (2025), cooktop, oven and dishwasher (2024), furnace and A/C with Aprilaire (2024), washer and dryer (2022), and roof, gutters and exterior paint (2022). The basement was partially finished with a tasteful den in 2021. And the location is hard to beat! Just blocks from vibrant downtown Arlington Heights, enjoy easy access to the Metra, library, restaurants, breakfast spots, Farmers Market, concerts in the park, Arlington Hts., Rec Center (ARC), community events, kids' fairs, food trucks and more. HANA residents also have the option to join the neighborhood association for just $25 per year. Historic charm, thoughtful updates and an unbeatable downtown location make this a truly special place to call home! And don't forget to take a look at the orginial home photograph in the entry way - included in the sale btw.

Baird & Warner Kate Schumacher Agent Cell: 847.624.3153 Email
Property Details
Amenities
Feature Descriptions
Room Information
Schools
Disclaimer: The accuracy of all information regardless of source, including but not limited to square footage and lot size, is deemed reliable but not guaranteed nor warranted and should be personally verified through personal inspection by and/or with the appropriate professionals.
Location
See details and scored characteristics about this location.



Listing Office: Sterling R/E Services, Inc.
Listing Office Phone: 847-228-1620

Member Participants (and their affiliated licensees, if applicable) shall indicate on their websites that IDX information is provided exclusively for consumers’ personal non-commercial use, that it may not be used for any purpose other than to identify prospective properties consumers may be interested in purchasing, that the data is deemed reliable but is not guaranteed by MLS GRID, and that the use of the MLS GRID Data may be subject to an end user license agreement prescribed by the Member Participant’s applicable MLS if any and as amended from time to time. MLS GRID may, at its discretion, require use of other disclaimers as necessary to protect Member Participant, and/or their MLS from liability.
Based on information submitted to the MLS GRID. All data is obtained from various sources and may not have been verified by broker or MLS GRID. Supplied Open House Information is subject to change without notice. All information should be independently reviewed and verified for accuracy. Properties may or may not be listed by the office/agent presenting the information.
Select a format below, new window will open and will prompt you to print.


AWARD WINNING SERVICES


GLOBAL REACH & HOME INSURANCE



Market Report
Sign up today to stay updated on what’s happening in your local real estate market.
