
512 S Harvey Avenue Oak Park, IL 60304
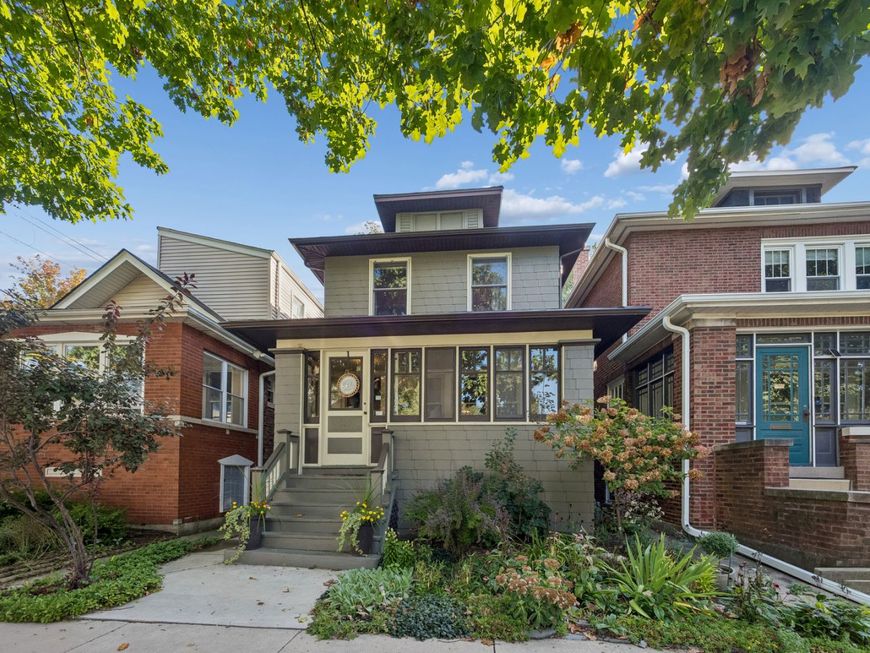
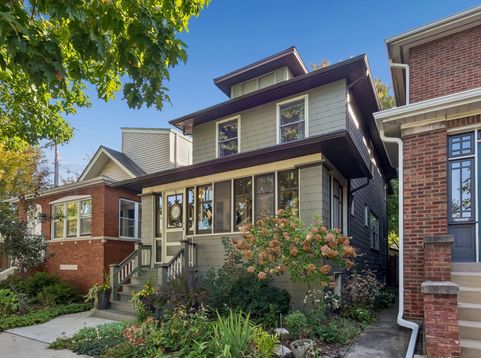
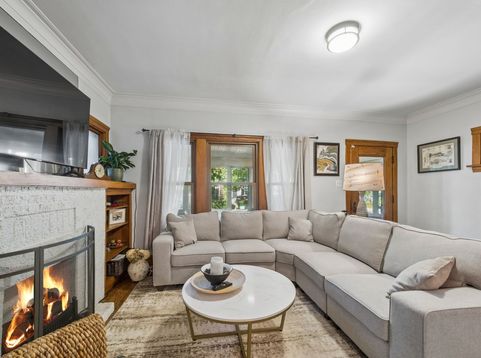
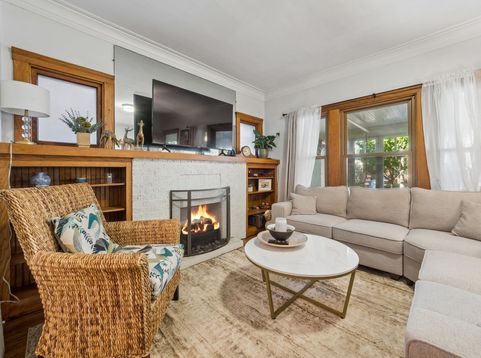
Meticulously maintained 3 bed 1.5 bath American foursquare home in the heart of Oak Park's desirable Longfellow district. As you enter the enclosed front porch with its classic porch swing, you are welcomed into the living room with oak trim, built-in bookcases, hardwood floors and a decorative fireplace. The gleaming hardwoods lead you right into the formal dining room with more original trim work and a working stairway lamp. The thoughtfully updated kitchen boasts stainless appliances, granite counters and opens onto the convenient family room. The second-floor hosts three large light-filled bedrooms with ample closets and an ante/dressing room before the primary bedroom. Both bathrooms have been updated with modern fixtures and plumbing. The partially finished walk-out basement includes a large rec room as well as storage, laundry and a recently updated heat/air-conditioning system. The property is fully fenced and has been carefully landscaped with a perennial garden and several cozy seating areas and includes a modern 2-car garage. This is a great location with close proximity to schools, the Community Rec Center, Longfellow Park, Blue & Green lines and the Harrison Arts District.

Baird & Warner Kate Schumacher 847.624.3153 Email
Property Details
Amenities
Feature Descriptions
Room Information
Schools
Disclaimer: The accuracy of all information regardless of source, including but not limited to square footage and lot size, is deemed reliable but not guaranteed nor warranted and should be personally verified through personal inspection by and/or with the appropriate professionals.
Location
See details and scored characteristics about this location.


Select a format below, new window will open and will prompt you to print.


AWARD WINNING SERVICES


GLOBAL REACH & HOME INSURANCE



Market Report
Sign up today to stay updated on what’s happening in your local real estate market.
