
5153 Julienne Rd Immokalee, FL 34142
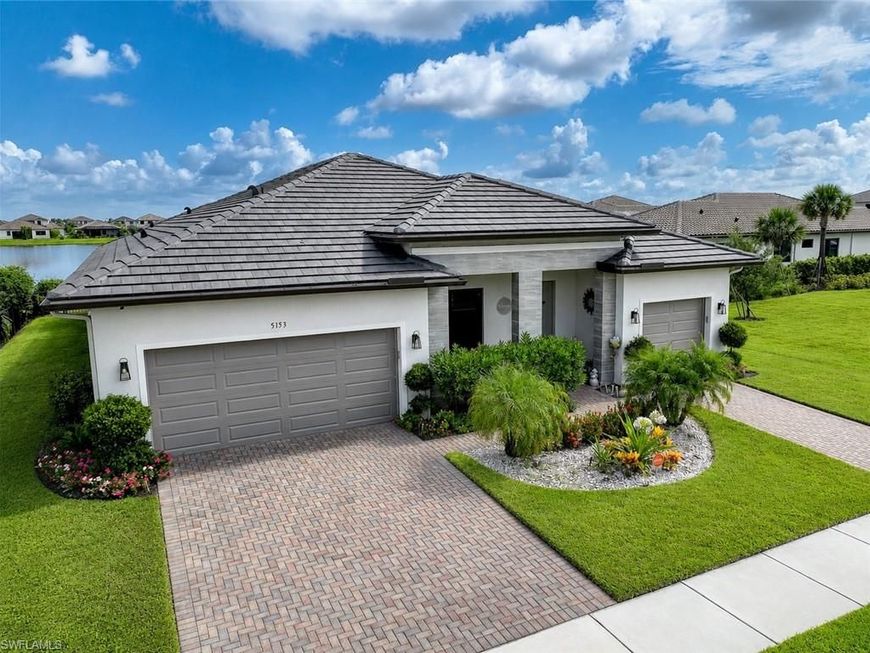
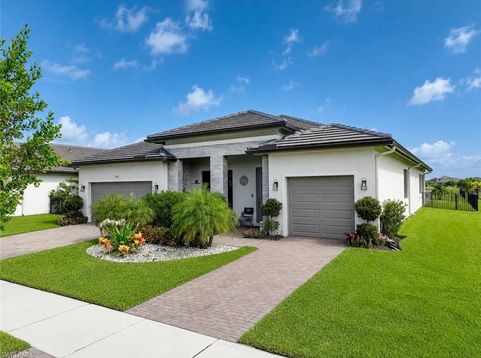
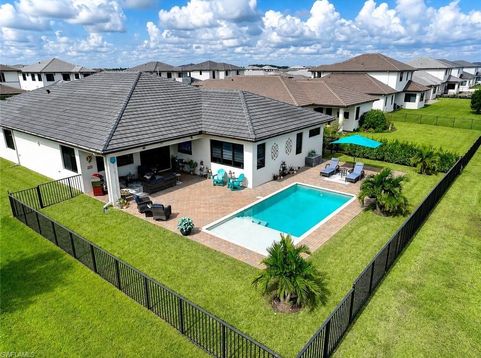
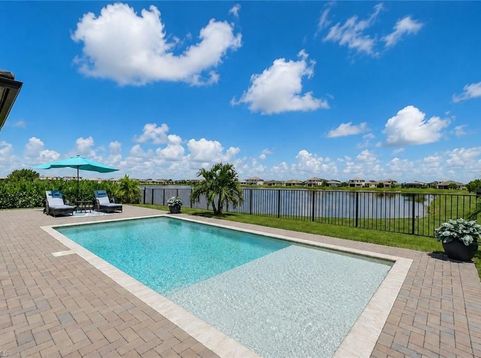
A MUST-SEE TO TRULY APPRECIATE THE QUALITY, DESIGN, AND ATTENTION TO DETAIL OF THIS EXCEPTIONAL HOME! Built in 2024 by CC Homes, Out of Flood Zone and constructed to stringent Miami-Dade building standards, this exceptional residence offers the peace of mind of quality construction paired with elevated finishes, thoughtful design, and extensive upgrades throughout. With nearly 4,000 square feet under roof, this beautifully appointed home delivers an impressive combination of space, functionality, and luxury. Located on a premium corner homesite in Maple Ridge, this upgraded Gulf floor plan features four spacious bedrooms, a dedicated den/flex room, three full bathrooms, a half bath, and an outstanding three-car garage configuration. In addition to the expansive two-car garage, a separate third-car garage provides exceptional flexibility for a golf cart, additional vehicle, home gym, workshop, or abundant storage. From the moment you enter, the homes open-concept design, soaring ceilings, and designer finishes create an inviting sense of space and sophistication. The chef-inspired kitchen serves as the heart of the home, featuring an oversized island, abundant cabinetry, quartz countertops, premium appliances, and seamless flow into the living and dining areasâ??ideal for entertaining or simply enjoying everyday life. No detail has been overlooked, with whole-house automated custom blinds, custom built-in closet organization throughout, upgraded garage storage with custom cabinetry and overhead hanging systems, and a comprehensive security system with six HD surveillance cameras. Step outside to your own private Florida retreat featuring a custom saltwater pool with sun shelf, expansive covered lanai, beautifully landscaped yard, aluminum fencing, and unobstructed panoramic lake viewsâ??creating the perfect setting for entertaining, relaxing, or enjoying the Florida lifestyle. The luxurious owners suite provides a peaceful escape, complemented by a spa-inspired bathroom featuring a custom soaking tub and beautifully appointed finishes. With more than $85,000 in builder upgrades plus numerous additional custom improvements, this home offers a level of finish, functionality, and attention to detail that is difficult to replicate. The property also benefits from a FEMA Letter of Map Revision (LOMR) recognizing the homeâ??s elevated construction and confirming a revised flood zone designation, with the property no longer located within the designated flood zone, providing added peace of mind. Exceptional construction, extensive upgrades, resort-style outdoor living, panoramic lake views, and incredible garage flexibility come together to create a truly standout residence in Ave Maria. This is a home that must be seen in person to fully appreciate.

Baird & Warner Kate Schumacher Agent Cell: 847.624.3153 Email
Property Details
Amenities
Feature Descriptions
Schools
Disclaimer: The accuracy of all information regardless of source, including but not limited to square footage and lot size, is deemed reliable but not guaranteed nor warranted and should be personally verified through personal inspection by and/or with the appropriate professionals.
Location
See details and scored characteristics about this location.



Listing Office: William Raveis Real Estate
Listing Office Phone: 239-529-5451
Select a format below, new window will open and will prompt you to print.


AWARD WINNING SERVICES


GLOBAL REACH & HOME INSURANCE



Market Report
Sign up today to stay updated on what’s happening in your local real estate market.
