
516 Eldon Place Downers Grove, IL 60516
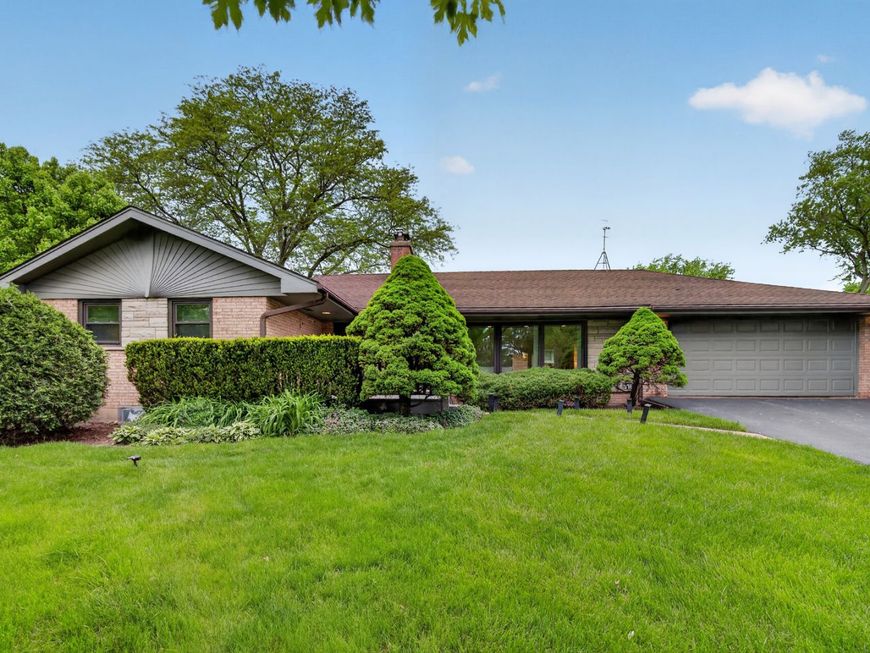
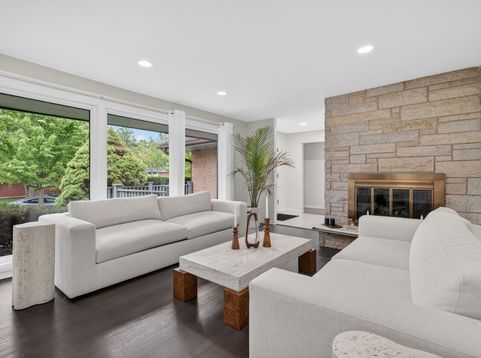
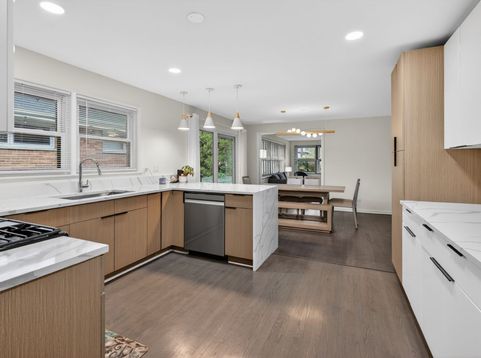
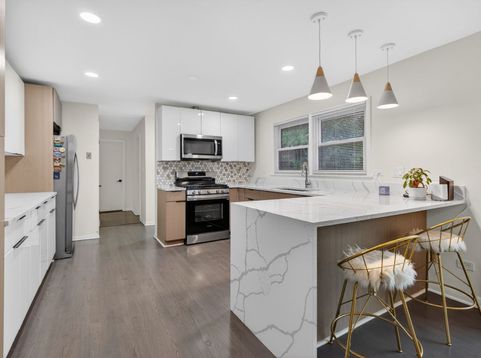
THE PHOTOS ARE NOT VIRTUALLY STAGED- 516 Eldon Place truly looks this beautiful in person. Not your typical ranch, this classic brick home combines beautifully updated interiors, convenient main-level living, approximately 2,230 finished square feet, and approximately 3,100 total square feet across both levels. Set on a generous 75-by-150-foot, east-facing corner lot, the home has been thoughtfully transformed while preserving the solid construction and comfortable room sizes buyers appreciate. The freshly painted main level features beautifully refinished hardwood floors and an inviting living room anchored by a gas fireplace and an impressive wall of windows. The updated kitchen stands out with quartz countertops, two-tone cabinetry, stainless-steel appliances, a smart range and dishwasher, excellent storage, and an easy connection to the dining and living areas. All three bedrooms and two completely remodeled full bathrooms are conveniently located on the main level. A separate family room provides additional flexibility for relaxing, entertaining, or working from home. The full lower level dramatically expands the possibilities with a spacious recreation area, a second fireplace, a wet bar, a dedicated laundry room, a workshop, and abundant storage. There is room to create a media area, home gym, office, game room, or additional gathering space. Outside, enjoy a fully fenced yard, patio, and mature landscaping on an oversized corner lot. Additional features include an attached 2.5-car garage with a Tesla charger and a discreetly installed radon-mitigation system. Located in the Fairmount Elementary, O'Neill Middle, and Downers Grove South High School attendance areas, with convenient access to parks, schools, and the YMCA. Move-in ready and available for a QUICK closing-SEE THIS ONE FIRST!

Baird & Warner Kate Schumacher Agent Cell: 847.624.3153 Email
Property Details
Amenities
Feature Descriptions
Room Information
Schools
Disclaimer: The accuracy of all information regardless of source, including but not limited to square footage and lot size, is deemed reliable but not guaranteed nor warranted and should be personally verified through personal inspection by and/or with the appropriate professionals.
Location
See details and scored characteristics about this location.



Listing Office: Charles Rutenberg Realty of IL
Listing Office Phone: 630-929-1100

Member Participants (and their affiliated licensees, if applicable) shall indicate on their websites that IDX information is provided exclusively for consumers’ personal non-commercial use, that it may not be used for any purpose other than to identify prospective properties consumers may be interested in purchasing, that the data is deemed reliable but is not guaranteed by MLS GRID, and that the use of the MLS GRID Data may be subject to an end user license agreement prescribed by the Member Participant’s applicable MLS if any and as amended from time to time. MLS GRID may, at its discretion, require use of other disclaimers as necessary to protect Member Participant, and/or their MLS from liability.
Based on information submitted to the MLS GRID. All data is obtained from various sources and may not have been verified by broker or MLS GRID. Supplied Open House Information is subject to change without notice. All information should be independently reviewed and verified for accuracy. Properties may or may not be listed by the office/agent presenting the information.
Select a format below, new window will open and will prompt you to print.


AWARD WINNING SERVICES


GLOBAL REACH & HOME INSURANCE



Market Report
Sign up today to stay updated on what’s happening in your local real estate market.
