
519 Hickory Circle Lake Holiday, IL 60552
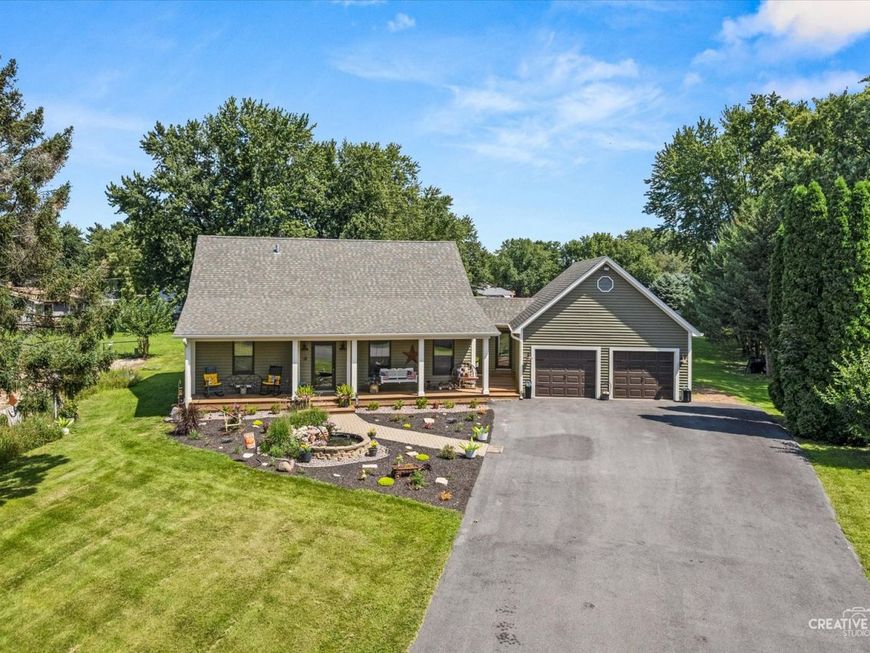
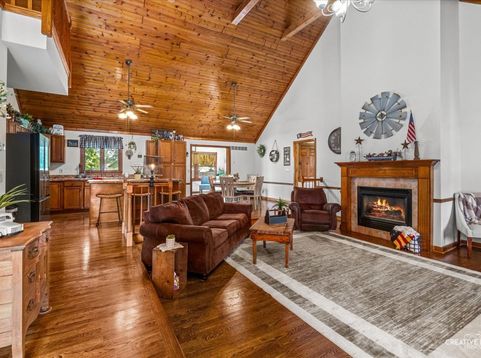
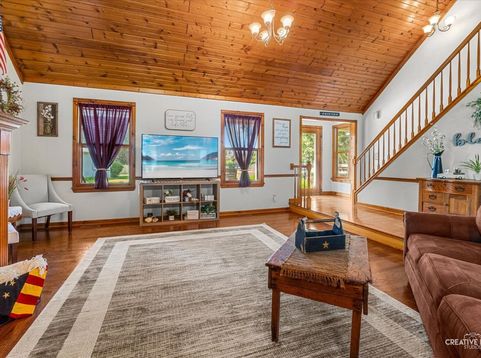
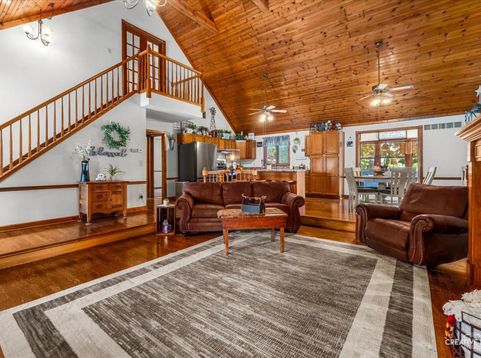
Tucked away just one block from the water's edge at beautiful Lake Holiday, at the end of a quiet cul de sac, you'll find this stunning Cape Cod inspired home filled with character, warmth, and charm. From the moment you pull onto the new blacktop driveway, this home makes an impression. The inviting full length front porch has been freshened up with new decking and stairs, creating the perfect spot to enjoy those warm summer evenings. Add in the fish pond, attractive landscaping, and quaint front patio, and there are plenty of places to sit back, relax, and enjoy the peaceful setting. The home has also been recently restained, helping protect its beautiful exterior for years to come. Step inside and prepare to be impressed by the soaring wood plank ceilings, exposed beams, and stunning hardwood floors. The large sunken living room is warmed by a fireplace and offers the kind of character and ambiance you just don't find in every home. The user friendly kitchen features ample cabinet and counter space along with a spacious breakfast area, perfect for everyday living as well as entertaining. Just beyond is the three-season room, another wonderful place to enjoy your morning coffee, a good book, or simply some peace and quiet. Two bedrooms and a full guest bath are conveniently located on the main floor. The private primary suite is reached by a beautiful open stairway and is truly something special. Soaring ceilings, a private bath, and even a second floor balcony create a relaxing retreat with plenty of personality and a touch of romance. The finished lower level adds even more living space and possibilities. There's room for a teenager hangout, exercise area, craft or hobby room, home office, or perhaps a related-living arrangement. A huge family room and another full bath complete this versatile level. Car enthusiasts and hobbyists will appreciate the oversized 24' x 30' two car garage, complete with a floored attic and pull-down stair access for additional storage. Out back, a large deck overlooks the beautifully cared-for yard and one of the larger lots at Lake Holiday. There's plenty of room for kids, pets, gardens, outdoor entertaining, or whatever fits your lifestyle. Add it all up: a great cul de sac location just a block from the lake, loads of character, generous indoor and outdoor living spaces, an oversized garage, and a home that is as clean and well cared for as they come. 519 Hickory Circle is a winner! Come experience everything the Lake Holiday lifestyle has to offer, whether your idea of the perfect day is being out on the water or simply relaxing at home. All of this is located within the sought after Somonauk School District and an easy drive to shopping, dining, and everyday conveniences. You owe it to yourself to take a look!

Baird & Warner Kate Schumacher Agent Cell: 847.624.3153 Email
Property Details
Amenities
Feature Descriptions
Room Information
Schools
Disclaimer: The accuracy of all information regardless of source, including but not limited to square footage and lot size, is deemed reliable but not guaranteed nor warranted and should be personally verified through personal inspection by and/or with the appropriate professionals.
Location
See details and scored characteristics about this location.



Listing Office: Swanson Real Estate
Listing Office Phone: 815-786-9418

Member Participants (and their affiliated licensees, if applicable) shall indicate on their websites that IDX information is provided exclusively for consumers’ personal non-commercial use, that it may not be used for any purpose other than to identify prospective properties consumers may be interested in purchasing, that the data is deemed reliable but is not guaranteed by MLS GRID, and that the use of the MLS GRID Data may be subject to an end user license agreement prescribed by the Member Participant’s applicable MLS if any and as amended from time to time. MLS GRID may, at its discretion, require use of other disclaimers as necessary to protect Member Participant, and/or their MLS from liability.
Based on information submitted to the MLS GRID. All data is obtained from various sources and may not have been verified by broker or MLS GRID. Supplied Open House Information is subject to change without notice. All information should be independently reviewed and verified for accuracy. Properties may or may not be listed by the office/agent presenting the information.
Select a format below, new window will open and will prompt you to print.


AWARD WINNING SERVICES


GLOBAL REACH & HOME INSURANCE



Market Report
Sign up today to stay updated on what’s happening in your local real estate market.
