
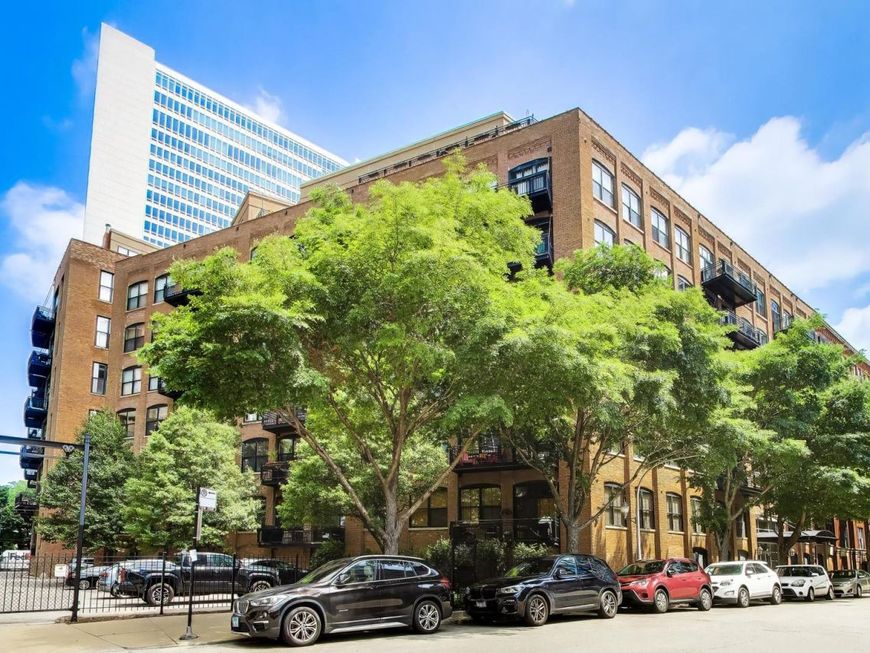
520 W Huron Street , Unit 704 Chicago, IL 60654
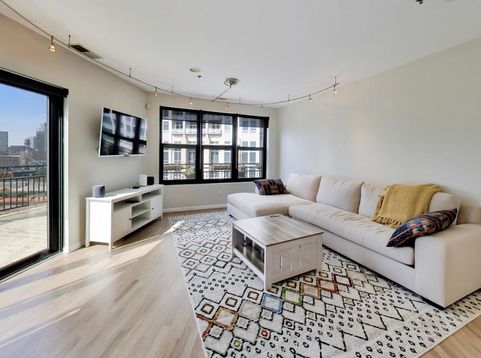
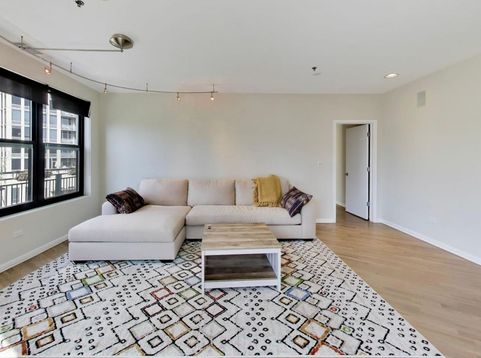
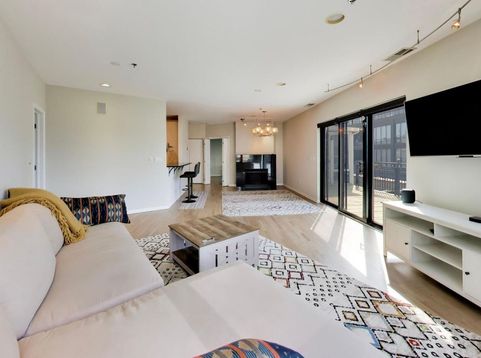
There's something different about being on the top floor. The light is better, the city feels closer, and at the end of the day, you can step onto your own 450-square-foot private roof deck and watch Chicago light up around you. This 2-bedroom, 2-bath penthouse loft at River North Commons delivers the kind of city living that's hard to replicate: soaring loft character, incredible natural light, skyline views, and private outdoor space that feels like an extension of the home. Inside, hardwood floors, skylights, and a gas fireplace bring warmth to the open living space, while the modern stainless steel kitchen keeps everything connected whether you're hosting friends or settling in for a quiet night at home. The sunroom might become your favorite spot in the house: a bright, flexible space for morning coffee, working from home, reading, or simply taking in the city. Upstairs, the private roof deck changes the way you live here. Summer dinners under the skyline, drinks with friends, slow weekend mornings, or a quiet place to unwind above the energy of River Nort, it's your own piece of the city. Two bedrooms, two full baths, in-unit laundry, and indoor parking make everyday life easy. And when you do want to head out, some of Chicago's best restaurants, shopping, nightlife, and downtown destinations are right outside your door, with Michigan Avenue, the Loop, and the Kennedy all within easy reach. A true penthouse loft with the space to entertain, the privacy to retreat, and a rooftop made for experiencing Chicago the way it was meant to be.

Baird & Warner Kate Schumacher Agent Cell: 847.624.3153 Email
Property Details
Amenities
Feature Descriptions
Room Information
Schools
Disclaimer: The accuracy of all information regardless of source, including but not limited to square footage and lot size, is deemed reliable but not guaranteed nor warranted and should be personally verified through personal inspection by and/or with the appropriate professionals.
Location
See details and scored characteristics about this location.



Listing Office: Keller Williams ONEChicago
Listing Office Phone: 312-216-2422

Member Participants (and their affiliated licensees, if applicable) shall indicate on their websites that IDX information is provided exclusively for consumers’ personal non-commercial use, that it may not be used for any purpose other than to identify prospective properties consumers may be interested in purchasing, that the data is deemed reliable but is not guaranteed by MLS GRID, and that the use of the MLS GRID Data may be subject to an end user license agreement prescribed by the Member Participant’s applicable MLS if any and as amended from time to time. MLS GRID may, at its discretion, require use of other disclaimers as necessary to protect Member Participant, and/or their MLS from liability.
Based on information submitted to the MLS GRID. All data is obtained from various sources and may not have been verified by broker or MLS GRID. Supplied Open House Information is subject to change without notice. All information should be independently reviewed and verified for accuracy. Properties may or may not be listed by the office/agent presenting the information.
Select a format below, new window will open and will prompt you to print.


AWARD WINNING SERVICES


GLOBAL REACH & HOME INSURANCE



Market Report
Sign up today to stay updated on what’s happening in your local real estate market.
