
5257 N Laporte Avenue Chicago, IL 60630
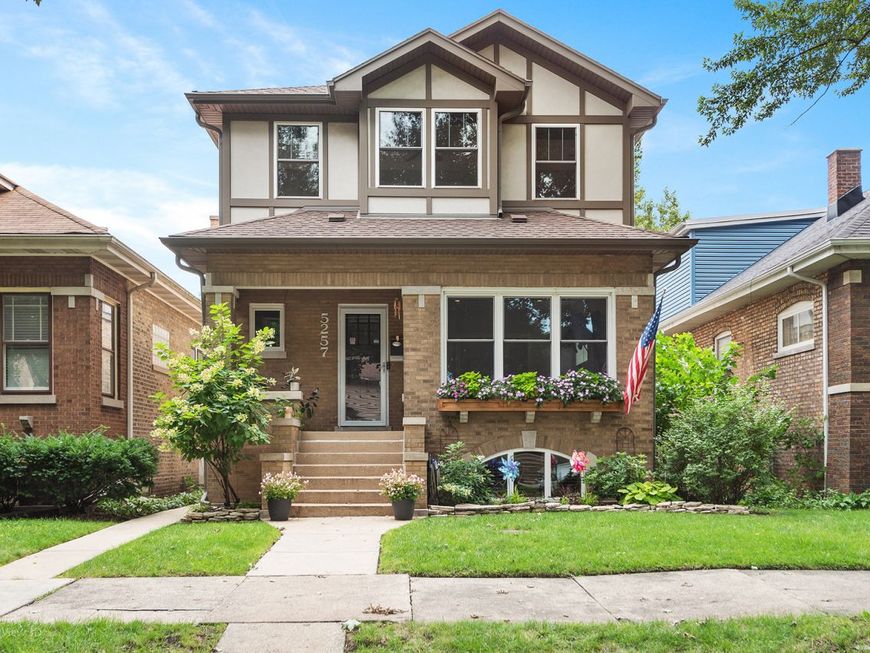
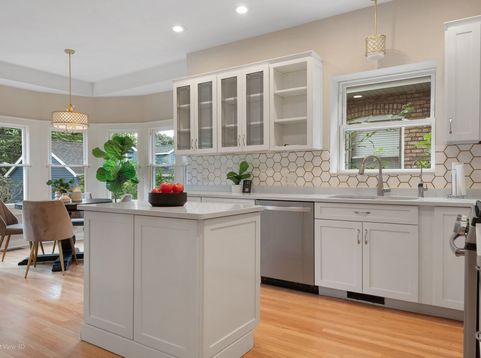
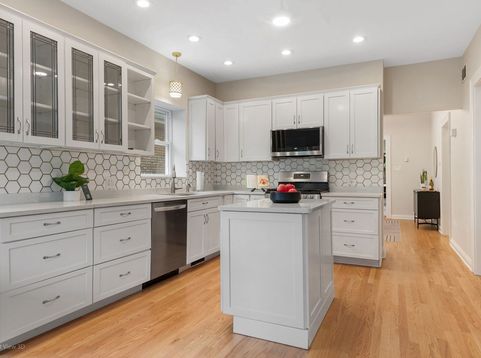
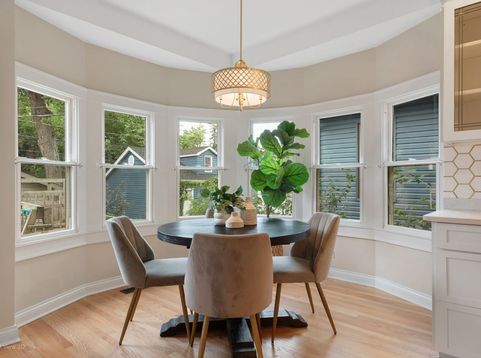
Welcome home to 5257 N. Laporte Ave. Located in one of Chicago's most sought after neighborhoods. Situated on a tree lined block, this thoughtfully redesigned home was rebuilt in 2014 by Airoom. This 4 bed, 3 bath home is bursting with natural sunlight. The first floor offers neutral and stylish white shaker cabinetry in a cook's dream kitchen complete with an island, quartz countertops, stainless steel appliances, a walk-in pantry, a new reverse osmosis Culligan drinking water system and a bright and sunny breakfast nook. On the first floor you'll also find a large separate dining room and large 4th bedroom. The bright staircase leads you to large master bedroom with a large walk-in closet and 2 additional bedrooms along with a spa like family bathroom. The fully-finished lower level significantly expands the home's utility with endless possibilities including a new stacked washer dryer and newly finished full bathroom. Additional highlights include brand-new windows installed in 2025, zoned heating and cooling systems, fresh paint 2026, refinished hardwood floors 2026, a flood control system and trenchless CIPP liners in the main sewer and branch lines, updated light fixtures and recessed lights throughout. What makes Forest Glen so special isn't just its exceptional location-within walking distance of the Metra and just minutes from parks, the North Branch Trail, shopping, dining and major expressways, offering easy access to downtown Chicago, O'Hare and the North Shore. It's also the strong sense of community that residents cherish. From the Fourth of July parade and celebration to Easter egg hunt, Oktoberfest, Halloween festivities and year-round neighborhood gatherings including book clubs. Forest Glen is the kind of place where neighbors become friends, traditions are celebrated and community is a way of life. This is more than just a home-it's a rare opportunity to be a part of one Chicago's most desirable communities. MOVE IN READY!

Baird & Warner Kate Schumacher Agent Cell: 847.624.3153 Email
Property Details
Amenities
Feature Descriptions
Room Information
Schools
Disclaimer: The accuracy of all information regardless of source, including but not limited to square footage and lot size, is deemed reliable but not guaranteed nor warranted and should be personally verified through personal inspection by and/or with the appropriate professionals.
Location
See details and scored characteristics about this location.



Listing Office: Charles Rutenberg Realty of IL
Listing Office Phone: 630-929-1100

Member Participants (and their affiliated licensees, if applicable) shall indicate on their websites that IDX information is provided exclusively for consumers’ personal non-commercial use, that it may not be used for any purpose other than to identify prospective properties consumers may be interested in purchasing, that the data is deemed reliable but is not guaranteed by MLS GRID, and that the use of the MLS GRID Data may be subject to an end user license agreement prescribed by the Member Participant’s applicable MLS if any and as amended from time to time. MLS GRID may, at its discretion, require use of other disclaimers as necessary to protect Member Participant, and/or their MLS from liability.
Based on information submitted to the MLS GRID. All data is obtained from various sources and may not have been verified by broker or MLS GRID. Supplied Open House Information is subject to change without notice. All information should be independently reviewed and verified for accuracy. Properties may or may not be listed by the office/agent presenting the information.
Select a format below, new window will open and will prompt you to print.


AWARD WINNING SERVICES


GLOBAL REACH & HOME INSURANCE



Market Report
Sign up today to stay updated on what’s happening in your local real estate market.
