
531 Valerian Lane Woodstock, IL 60098
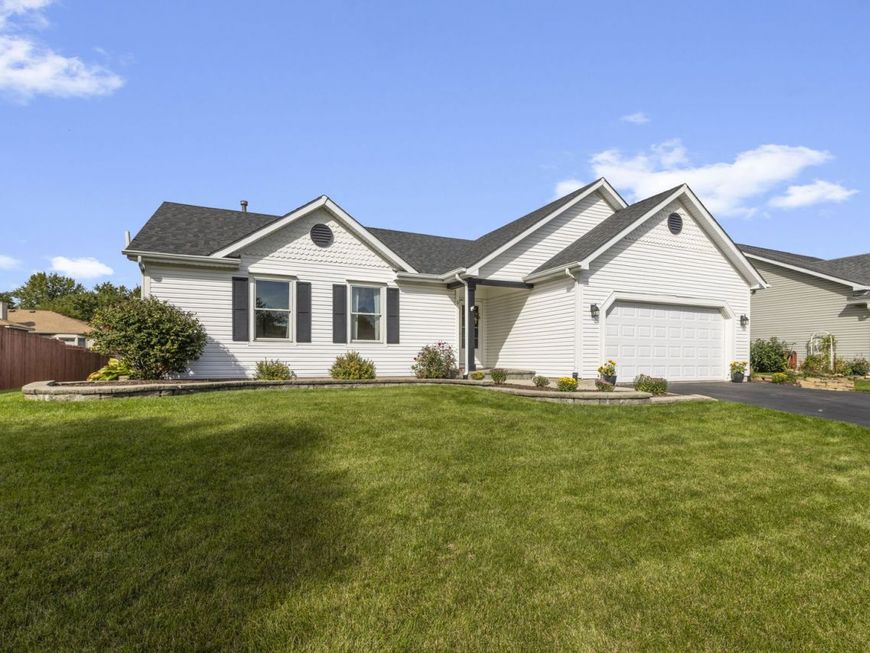
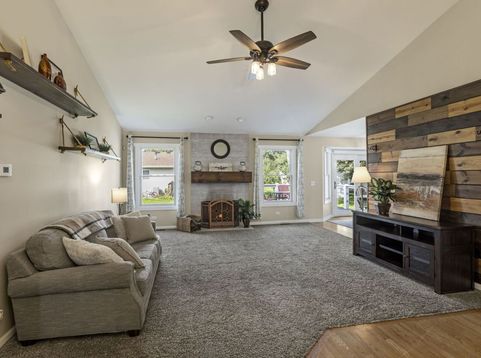
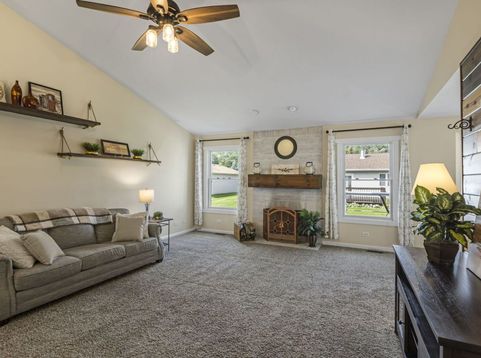
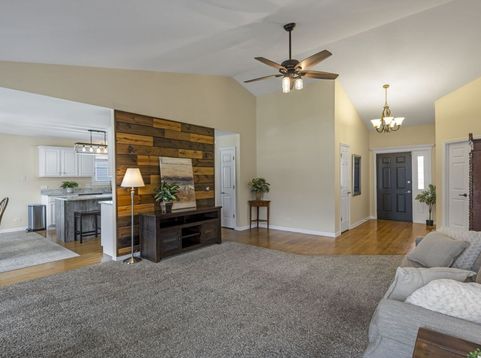
Ranch alert - fresh and ready for a new owner! Nothing to do but move into this 3-4 Bedroom, 3 Bath Ranch with a light filled, open floor plan and full, finished Lower Level! Beautifully appointed with a welcoming paver stone walkway and porch, vaulted ceilings, hardwood floors, stone fireplace surround, shiplap and wainscot statement walls, bay Dining Area and on trend lighting! Spacious Family Room with gas fireplace and vaulted ceilings, well designed Kitchen with island/breakfast bar, granite counter tops and loads of cabinetry. Bay Dining Area with sliders opens to an inviting deck and backyard. Efficient First floor Laundry with sink and cabinetry. Fabulous Master Suite with volume ceiling, large professionally organized walk-in closet, ensuite bath with walk-in shower, dressing area, plus two additional spacious Bedrooms with generous closet storage. Additional living space continues in the finished Lower Level with a Recreation Room, pub style custom built bar w/fieldstone walls and underlit wood countertop, full Bath with shower and 2 Flex rooms which potentially offer up to 4 bedrooms plus an office, den, or to use as you need them. Spacious, flat backyard with custom deck. Extra room for storage in the large unfinished basement utility area and attached garage with shelving. Many recent improvements provide incredible value at this price! Notable updates include the roof, granite counters, sink, appliances, water heater and light fixtures in approximately 2021, furnace 2022, central air 2025, washer and dryer 2021, new garage door opener plus interior, exterior and deck paint 2026! Terrific location on the southeast side of town, just minutes to historic Woodstock Square, Metra train, restaurants, farmers market, NW hospital and shopping! Nothing to do but move in - call for an appointment today!

Baird & Warner Kate Schumacher Agent Cell: 847.624.3153 Email
Property Details
Amenities
Feature Descriptions
Room Information
Schools
Disclaimer: The accuracy of all information regardless of source, including but not limited to square footage and lot size, is deemed reliable but not guaranteed nor warranted and should be personally verified through personal inspection by and/or with the appropriate professionals.
Location
See details and scored characteristics about this location.


Listing Office: Berkshire Hathaway HomeServices Starck Real Estate
Listing Office Phone: 847-931-4663

Member Participants (and their affiliated licensees, if applicable) shall indicate on their websites that IDX information is provided exclusively for consumers’ personal non-commercial use, that it may not be used for any purpose other than to identify prospective properties consumers may be interested in purchasing, that the data is deemed reliable but is not guaranteed by MLS GRID, and that the use of the MLS GRID Data may be subject to an end user license agreement prescribed by the Member Participant’s applicable MLS if any and as amended from time to time. MLS GRID may, at its discretion, require use of other disclaimers as necessary to protect Member Participant, and/or their MLS from liability.
Based on information submitted to the MLS GRID. All data is obtained from various sources and may not have been verified by broker or MLS GRID. Supplied Open House Information is subject to change without notice. All information should be independently reviewed and verified for accuracy. Properties may or may not be listed by the office/agent presenting the information.
Select a format below, new window will open and will prompt you to print.


AWARD WINNING SERVICES


GLOBAL REACH & HOME INSURANCE



Market Report
Sign up today to stay updated on what’s happening in your local real estate market.
