
5316 Lee Street Skokie, IL 60077
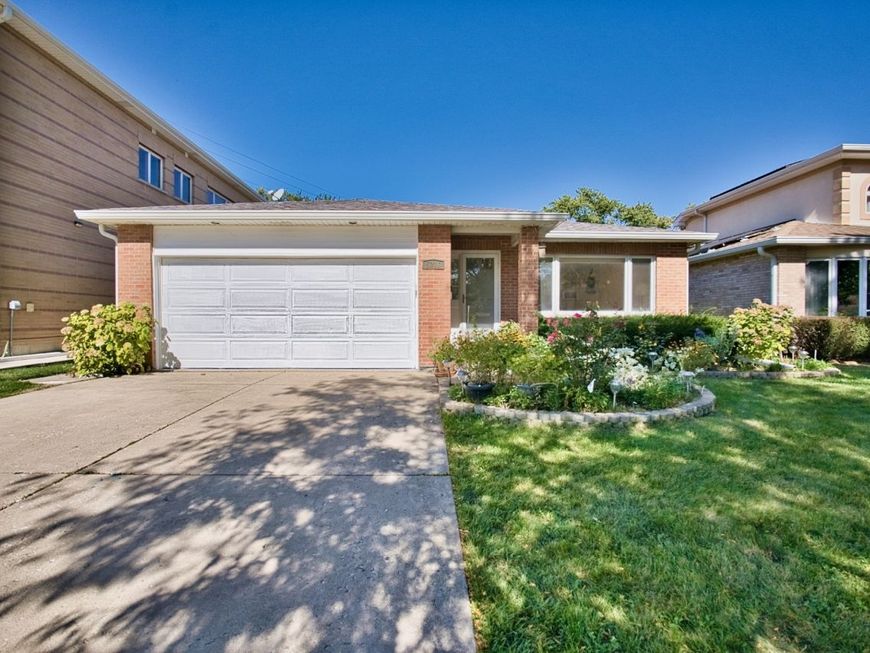
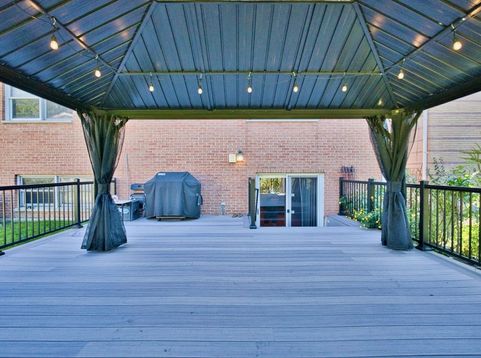
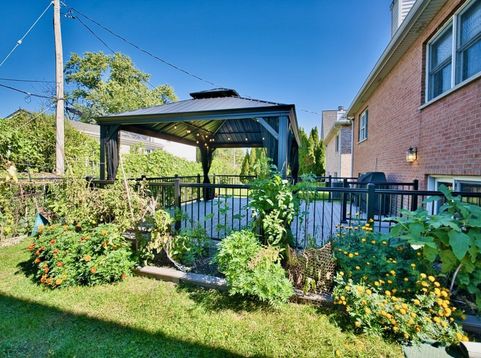
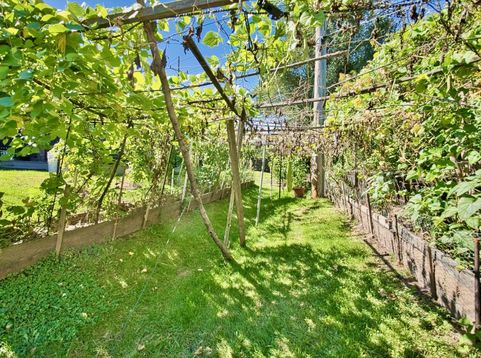
Beautiful 5-bedroom, 4-full-bath tri-level home with a finished Sub-basement, offering exceptional space, style, and versatility in the heart of Skokie. Thoughtfully designed, the home features a spacious floor plan that balances open gathering areas with comfortable, well-defined living spaces. The gourmet kitchen is truly a showstopper, highlighted by a dramatic cathedral ceiling that creates an impressive sense of volume, natural light, and elegance. It provides the perfect setting for everyday meals, entertaining, and memorable gatherings. With 5-generously sized bedrooms and 4- baths, there is plenty of flexibility for today's lifestyle, including multiple options for guests, a home office, or additional living arrangements. Each level offers comfortable space for living, relaxing, working from home, and entertaining, while maintaining warmth and flow throughout the home. Beautiful backyard, charming gazebo, and gardening area, creating a wonderful private retreat for outdoor dining, entertaining, gardening, or simply relaxing. Ideally located with convenient access to Skokie schools, parks, shopping, restaurants, community amenities, and transportation. Easy access to I-94/Edens Expressway, major North Shore roadways, CTA Yellow Line/Skokie Swift, and Pace bus service. Short distance to O'Hare International Airport. School assignments include Madison Elementary, Lincoln Junior High, and Niles West High School. Spacious, stylish, versatile, and ideally located-this is a home designed to accommodate the way you live today and for years to come. 2023 roof.

Baird & Warner Kate Schumacher Agent Cell: 847.624.3153 Email
Property Details
Feature Descriptions
Room Information
Schools
Disclaimer: The accuracy of all information regardless of source, including but not limited to square footage and lot size, is deemed reliable but not guaranteed nor warranted and should be personally verified through personal inspection by and/or with the appropriate professionals.
Location
See details and scored characteristics about this location.


Listing Office: Century 21 Circle
Listing Office Phone: 773-465-4200

Member Participants (and their affiliated licensees, if applicable) shall indicate on their websites that IDX information is provided exclusively for consumers’ personal non-commercial use, that it may not be used for any purpose other than to identify prospective properties consumers may be interested in purchasing, that the data is deemed reliable but is not guaranteed by MLS GRID, and that the use of the MLS GRID Data may be subject to an end user license agreement prescribed by the Member Participant’s applicable MLS if any and as amended from time to time. MLS GRID may, at its discretion, require use of other disclaimers as necessary to protect Member Participant, and/or their MLS from liability.
Based on information submitted to the MLS GRID. All data is obtained from various sources and may not have been verified by broker or MLS GRID. Supplied Open House Information is subject to change without notice. All information should be independently reviewed and verified for accuracy. Properties may or may not be listed by the office/agent presenting the information.
Select a format below, new window will open and will prompt you to print.


AWARD WINNING SERVICES


GLOBAL REACH & HOME INSURANCE



Market Report
Sign up today to stay updated on what’s happening in your local real estate market.
