
5330 N Kenmore Avenue , Unit 4E Chicago, IL 60640
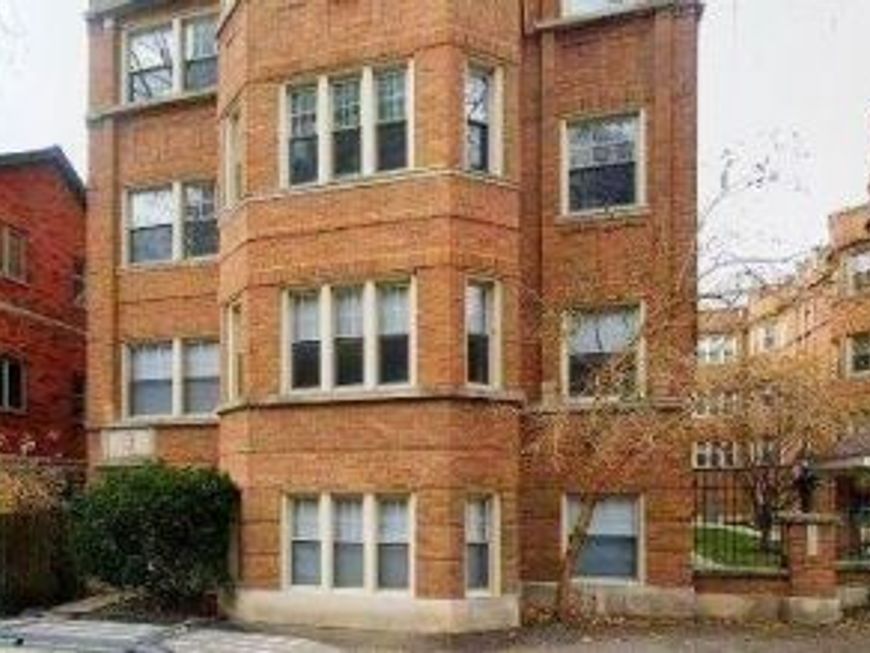
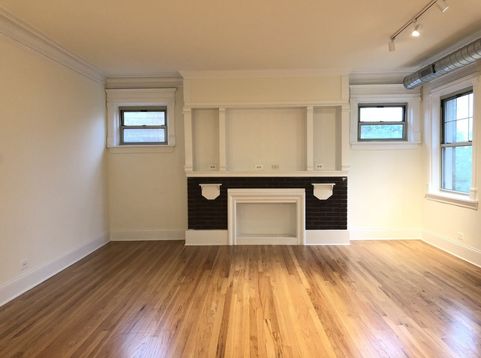
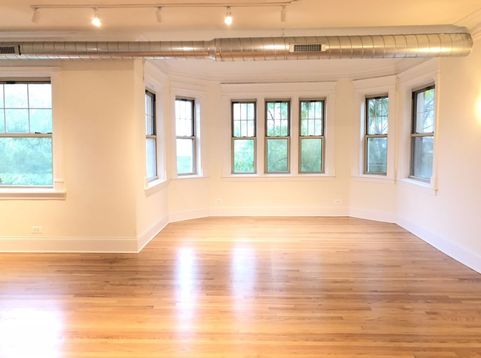
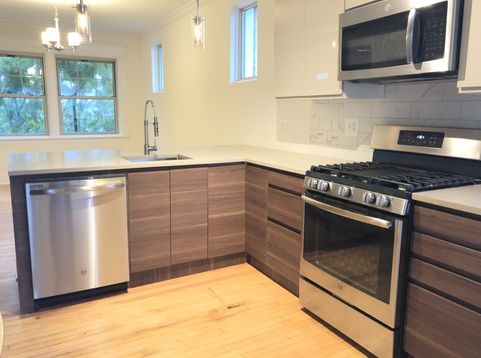
SLEEK, STUNNING, & STYLISH REHABBED PENTHOUSE 3BED/2BA + OFFICE + SUNROOM. An abundance of Natural Light surrounds you in this enormous space! Gorgeous finishes in this spacious vintage unit decked out in tasteful marble & stainless steel with hardwood floors throughout. Perfect combo of Modern and Vintage. No cookie cutter finishes! Thoughtful layout & design so you have everything you need. Full kitchen rehab w/ Updated appliances, LED lighting, Caesar Stone counter with breakfast bar. Huge Primary Bedroom with custom Walk-in Shower, your own front loading LG Washer & Dryer, & individually controlled heating and Central Air! Walk to restaurants, theater, & the beach. It's in a terrific commuter location; quick zip to city via Lakeshore Drive, express bus or the el train. Professionally managed building that tenants actually like! Monthly mgmt fee of $45 includes High Speed Internet & water. Cat friendly building (restrictions apply) + No Deposits + Background check fee ($50) and first month's rent required at time of application + Administration fee/processing fee ($350) due upon approval (non refundable). Monthly pet fee applies, ask management company for pet details. Available October 1st. Your clients will thank you forever for finding this gem!

Baird & Warner Kate Schumacher Agent Cell: 847.624.3153 Email
Property Details
Feature Descriptions
Room Information
Schools
Disclaimer: The accuracy of all information regardless of source, including but not limited to square footage and lot size, is deemed reliable but not guaranteed nor warranted and should be personally verified through personal inspection by and/or with the appropriate professionals.
Location
See details and scored characteristics about this location.



Listing Office: Captain Realty LLC
Listing Office Phone: 773-744-5372

Member Participants (and their affiliated licensees, if applicable) shall indicate on their websites that IDX information is provided exclusively for consumers’ personal non-commercial use, that it may not be used for any purpose other than to identify prospective properties consumers may be interested in purchasing, that the data is deemed reliable but is not guaranteed by MLS GRID, and that the use of the MLS GRID Data may be subject to an end user license agreement prescribed by the Member Participant’s applicable MLS if any and as amended from time to time. MLS GRID may, at its discretion, require use of other disclaimers as necessary to protect Member Participant, and/or their MLS from liability.
Based on information submitted to the MLS GRID. All data is obtained from various sources and may not have been verified by broker or MLS GRID. Supplied Open House Information is subject to change without notice. All information should be independently reviewed and verified for accuracy. Properties may or may not be listed by the office/agent presenting the information.
Select a format below, new window will open and will prompt you to print.


AWARD WINNING SERVICES


GLOBAL REACH & HOME INSURANCE



Market Report
Sign up today to stay updated on what’s happening in your local real estate market.
