
5336 W Leland Avenue Chicago, IL 60630
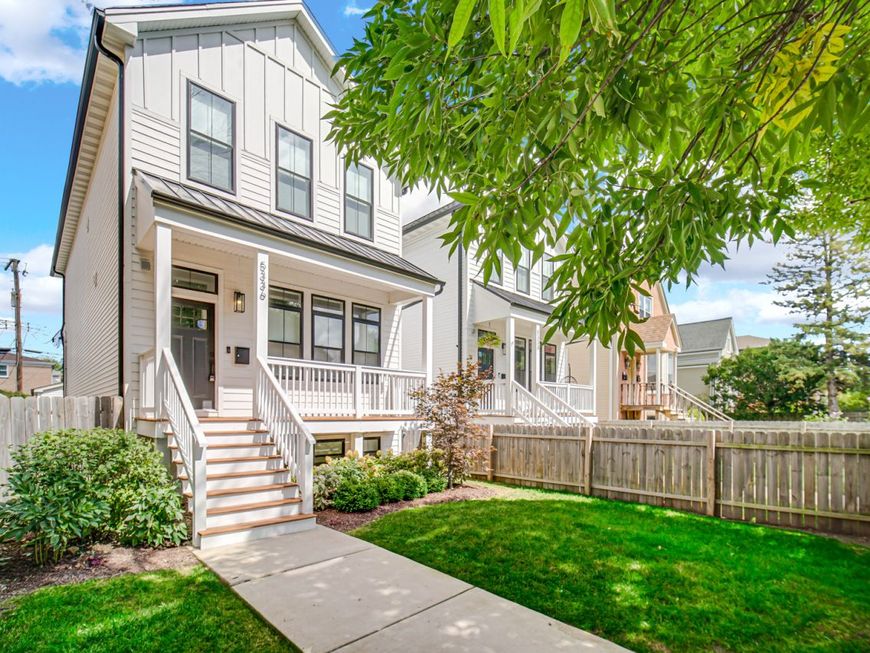
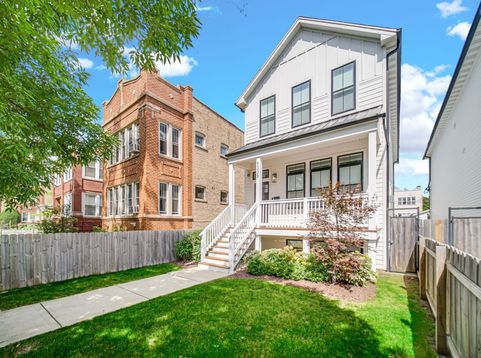
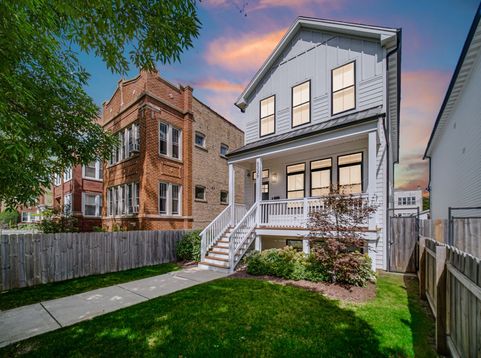
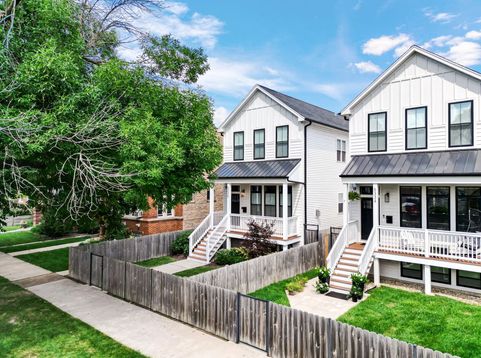
Stunning newer construction that's not even broken in yet! 5-year new beauty in the heart of Jefferson Park that looks the same as the day it was built. This timeless Modern-Farmhouse style home with over 3,000sf of finished living space greets you with a front porch on a quiet, 1-way low traffic Avenue. Inside you'll be impressed with the to-die-for white kitchen including floor to ceiling cabinets and high-end SS appliances conveniently located adjacent and open to the first-floor family room area. 10 ft ceiling grace the first floor, 9-13 ft ceilings on 2nd floor & 9 ft ceilings in the fully finished lower level. Be amazed by the custom wide plank(real) hardwood flooring throughout. And, relish in the primary suite with a jaw-dropping luxury bathroom and spacious walk-in closet lined with organizers. One of two conveniently located laundry rooms is on the 2nd floor. Your sanctuary, in the daylight finished lower level, offers south exposure for loads of natural light, a 2nd family room, 2 more bedrooms and/or at-home offices, a full bathroom, a gorgeous built-in wet bar/cabinetry with reclaimed wood and a 2nd laundry room. The amenity list is endless, to name a few...recessed lighting, beamed & cathedral ceilings, crown molding, internet & TV access in all rooms, surround sound wiring, gas fireplace in living room, heated floors in primary bathroom, zoned heat/air, closet organizers, primary bathroom with 5-head shower, separate jet tub & 2 sinks, skylights, smart thermostats, rear deck & front porch just painted and stained, breakfast bar in kitchen, under-mount lighting in kitchen, white-veined quartz counters, huge organized walk-in kitchen pantry, oversized garage off alley with electric car charging capability, maintenance free exterior siding(cement fiber board & vinyl), cedar fenced front & back yards, entire house just professionally cleaned, and much, much more! And, just 1-3 blocks to 3 parks, Jewel grocery store, Metra Station, L station & Kennedy X-way! Come fall in love with your new home that's ready for immediate occupancy!

Baird & Warner Kate Schumacher Agent Cell: 847.624.3153 Email
Property Details
Amenities
Feature Descriptions
Room Information
Schools
Disclaimer: The accuracy of all information regardless of source, including but not limited to square footage and lot size, is deemed reliable but not guaranteed nor warranted and should be personally verified through personal inspection by and/or with the appropriate professionals.
Location
See details and scored characteristics about this location.



Listing Office: Coldwell Banker Realty
Listing Office Phone: 773-631-8300

Member Participants (and their affiliated licensees, if applicable) shall indicate on their websites that IDX information is provided exclusively for consumers’ personal non-commercial use, that it may not be used for any purpose other than to identify prospective properties consumers may be interested in purchasing, that the data is deemed reliable but is not guaranteed by MLS GRID, and that the use of the MLS GRID Data may be subject to an end user license agreement prescribed by the Member Participant’s applicable MLS if any and as amended from time to time. MLS GRID may, at its discretion, require use of other disclaimers as necessary to protect Member Participant, and/or their MLS from liability.
Based on information submitted to the MLS GRID. All data is obtained from various sources and may not have been verified by broker or MLS GRID. Supplied Open House Information is subject to change without notice. All information should be independently reviewed and verified for accuracy. Properties may or may not be listed by the office/agent presenting the information.
Select a format below, new window will open and will prompt you to print.


AWARD WINNING SERVICES


GLOBAL REACH & HOME INSURANCE



Market Report
Sign up today to stay updated on what’s happening in your local real estate market.
