
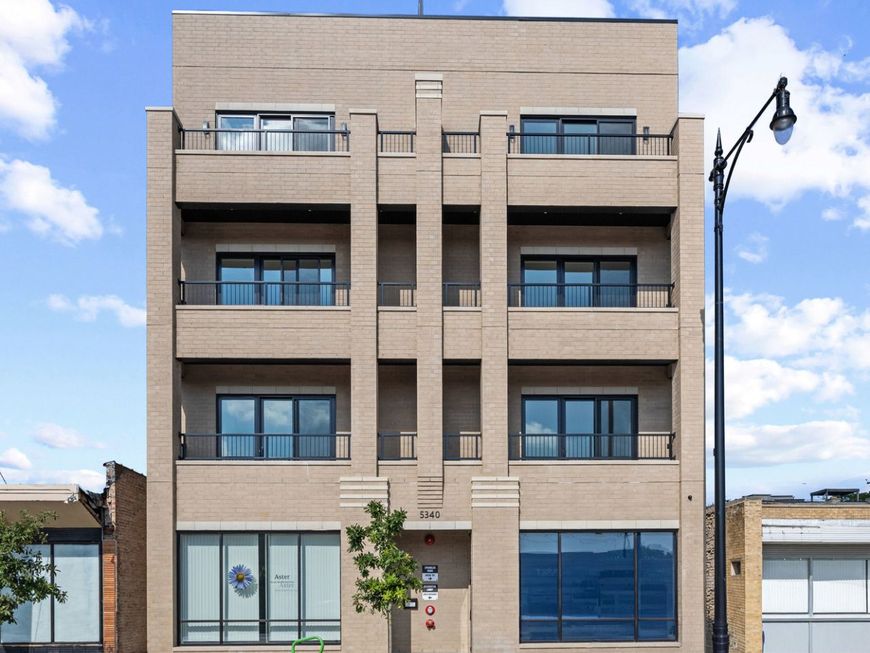
5340 N Lincoln Avenue, Unit 203 Chicago, IL 60625
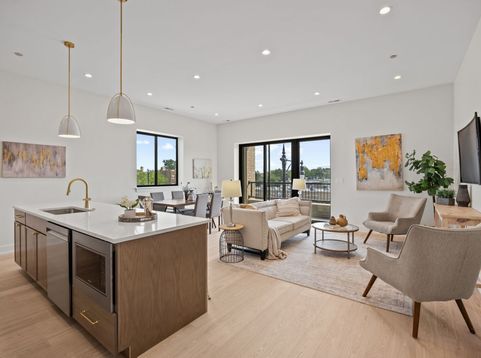
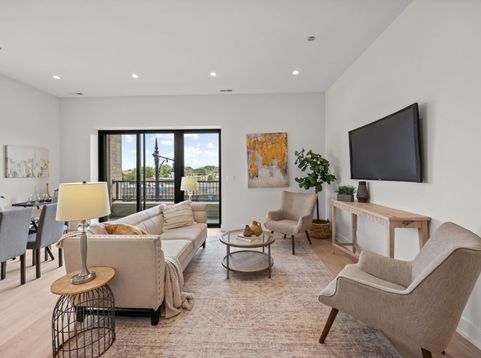
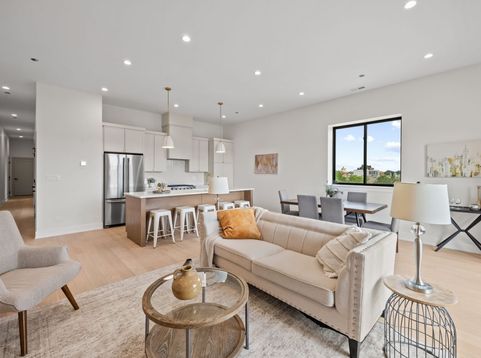
Welcome to brand-new construction and elevated living in Lincoln Square. This spacious 3-bedroom, 2-bath residence is set within a boutique elevator building of just nine homes, offering a private residential experience. Inside, a thoughtfully designed open-concept floor plan is enhanced by 10-foot ceilings, oversized windows, and an abundance of natural light. The living and dining area extends directly to an incredible 46' x 18' private terrace, creating a seamless connection between indoor and outdoor living. At the center of the home, the beautifully appointed kitchen features shaker-style cabinetry, a 9-foot oak island, decorative hood, LED accent lighting, stainless steel KitchenAid appliances, and brass fixtures. The primary suite offers a private retreat with a spa-inspired bath featuring radiant heated floors, an oversized walk-in shower, and a double-sink oak vanity. Two additional bedrooms and a beautifully appointed full bath complete the interior. Outdoor living is a true standout feature of Unit 203. The massive 46' x 18' private terrace offers an exceptional amount of outdoor space with room to create multiple distinct areas for lounging, outdoor dining, and entertaining. This expansive terrace feels like an extension of the home and provides a rare amount of private outdoor living space in the city. One heated garage parking space is included. Beyond the residence, enjoy everything that makes Lincoln Square one of Chicago's most desirable neighborhoods. The nearby Chicago River, River Park, Legion Park, and Winnemac Park offer miles of green space, trails, and recreation. Everyday conveniences are equally close, with Tony's Fresh Market nearby, while the restaurants, cafes, shops, and neighborhood favorites along Lincoln Ave put the best of Lincoln Square within easy reach. Head east and you're moments from Andersonville's vibrant dining and shopping scene as well. CTA bus service is right outside your front door, with the Brown Line nearby for convenient access throughout the city. This location offers the ideal combination of neighborhood charm, city convenience, and elevated new-construction living. (Photos are of the model unit.)

Baird & Warner Kate Schumacher 847.624.3153 Email
Property Details
Amenities
Feature Descriptions
Room Information
Schools
Disclaimer: The accuracy of all information regardless of source, including but not limited to square footage and lot size, is deemed reliable but not guaranteed nor warranted and should be personally verified through personal inspection by and/or with the appropriate professionals.
Location
See details and scored characteristics about this location.


Select a format below, new window will open and will prompt you to print.


AWARD WINNING SERVICES


GLOBAL REACH & HOME INSURANCE



Market Report
Sign up today to stay updated on what’s happening in your local real estate market.
