
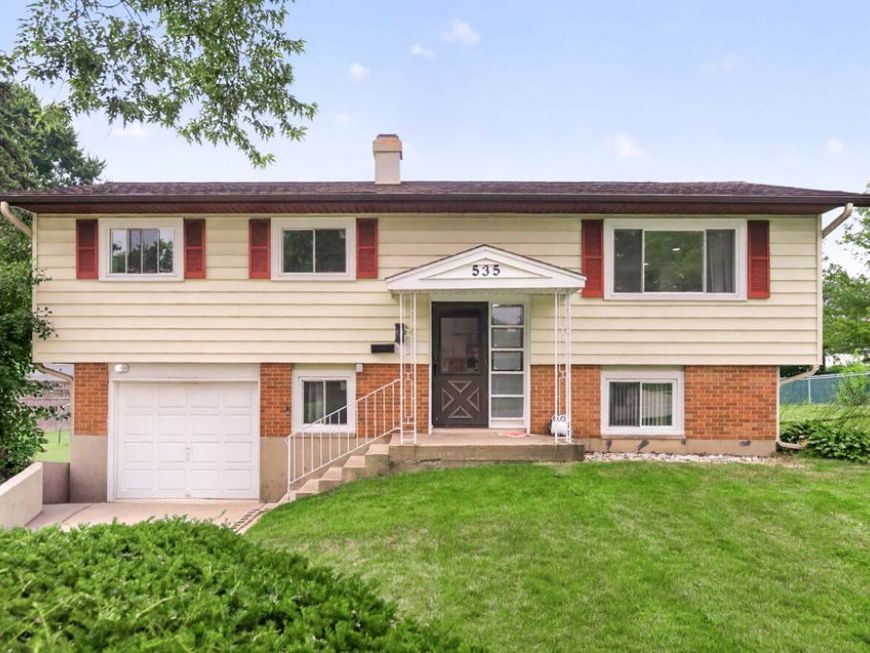
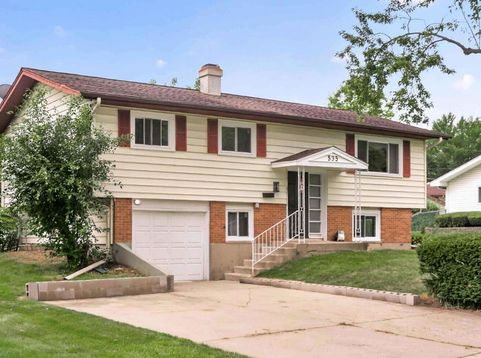
535 Edgemont Lane Hoffman Estates, IL 60169
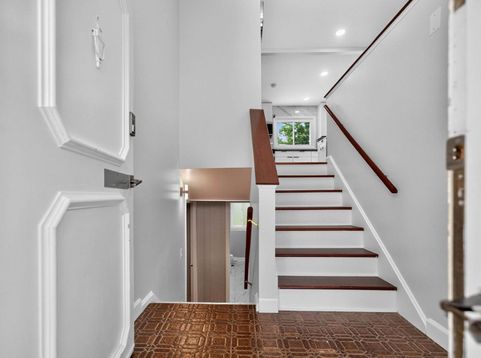
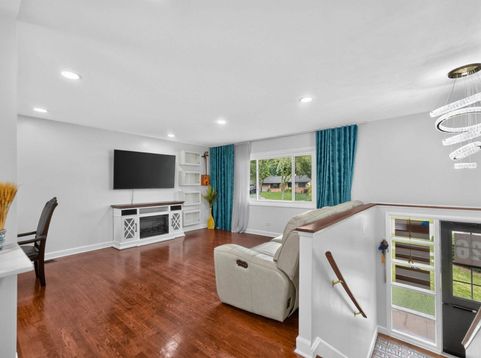
Located in the desirable Highlands subdivision, this beautifully updated, move-in-ready 3-bedroom, 2-full-bath home delivers modern design, quality finishes, and exceptional functionality. The shows topping open-concept kitchen was completely Remodeled in 2026 and features 48-inch white shaker cabinetry, stone countertops, a full-height marble-look backsplash, polished tile flooring, recessed lighting, and brand-new high-end appliances-including a smart refrigerator with an integrated display. A large statement island with seating and a built-in under-counter beverage refrigerator creates the perfect space for casual dining and entertaining while flowing seamlessly into the living and dining areas. Beautiful hardwood flooring runs throughout the living room, dining area, and bedrooms, adding warmth and timeless character. New windows (2024), fresh interior paint (2025), and tastefully updated bathrooms complete the polished interior. Outside, enjoy an expansive 0.24-acre backyard featuring a new fence (2024) and custom fire pit (2024)-ideal for entertaining, relaxing, gardening, and pets. A one-car garage and seller-provided one-year home warranty add convenience and peace of mind. Served by award-winning School District 54 and High School District 211, this exceptional home is just minutes from major highways, shopping, dining, parks, and everyday conveniences. Don't miss this outstanding opportunity!

Baird & Warner Kate Schumacher 847.624.3153 Email
Property Details
Feature Descriptions
Room Information
Schools
Disclaimer: The accuracy of all information regardless of source, including but not limited to square footage and lot size, is deemed reliable but not guaranteed nor warranted and should be personally verified through personal inspection by and/or with the appropriate professionals.
Location
See details and scored characteristics about this location.


Select a format below, new window will open and will prompt you to print.


AWARD WINNING SERVICES


GLOBAL REACH & HOME INSURANCE



Market Report
Sign up today to stay updated on what’s happening in your local real estate market.
