
537 Erma Drive Lake Holiday, IL 60552
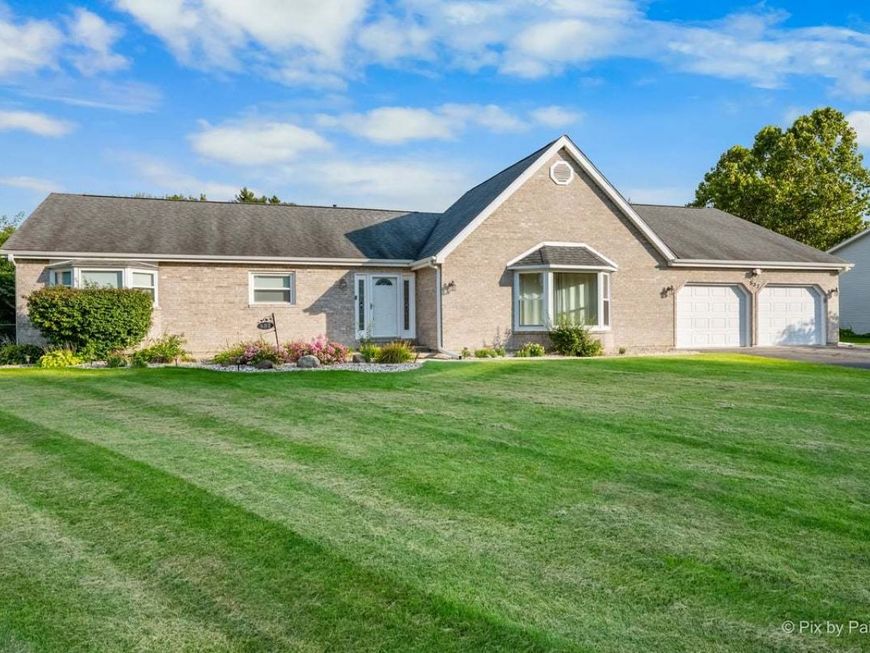
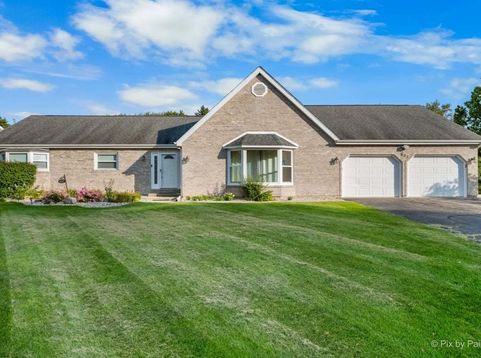
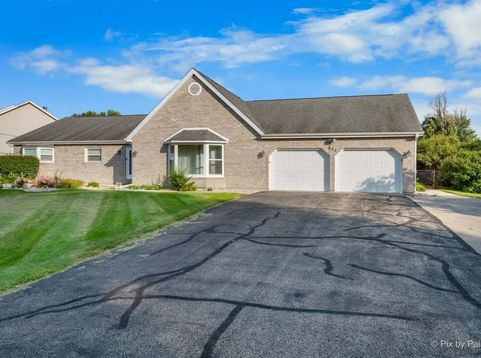
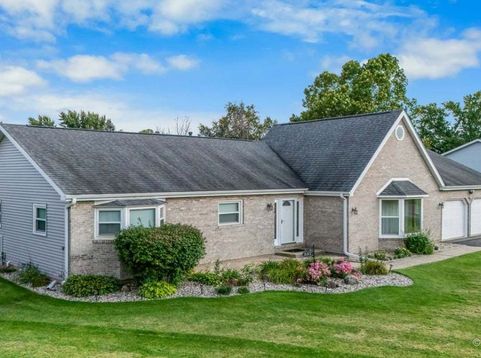
MOVE-IN READY! Space, flexibility, updates, and Lake Holiday living come together at 537 Erma Drive. This spacious ranch offers 4 bedrooms, 3 full bathrooms, a heated 2.5-car garage, a fully fenced backyard, and a private second-level bedroom that can be reimagined to fit your needs. Step inside to an open layout with soaring ceilings in the front living room and an easy flow through the main living areas. The updated kitchen features quartz countertops, white cabinetry, a breakfast bar, a rolling island, and newer appliances. The main level features three generously sized bedrooms, including the primary suite with a walk-in closet, an updated hall bathroom, and convenient main-level laundry just off the kitchen. Major improvements have already been completed, including a brand-new oversized bay window, newer siding, fascia, and oversized gutters, and a roof with ridge vents. The home also features a new fire-rated door between the garage and house and a whole-house water filtration system. NO BASEMENT? NO PROBLEM! The extra space is already above ground. The private, large fourth bedroom is above the garage and boasts its own full bathroom, additional walk-in closet, and walk-in attic. This additional living space plus the storage offers what buyers often look for in a basement, with no sump pump needed! This entire second level can easily serve as a private guest suite, home office, teen retreat, media room, hobby space, or spacious fourth bedroom. The dining and living areas open to the 20x20 rear deck, taking you to a breathtaking private retreat. Outside, the fully fenced backyard features a large deck-mounted electric SunSetter, mature landscaping, a 10x14 powered shed with a storage loft, a concrete patio below the deck, and nearby 220-amp service for a future hot tub. The attached heated 2.5-car garage provides additional usable space, with cabinets and a workbench that stay with the home. Concerned about property taxes after a purchase? The home's current assessment is already near the asking price, giving buyers a clearer picture of the property's current assessed value rather than an assessment substantially below the current asking price. 537 Erma Drive is ready for you to make it your own! With four bedrooms, three full bathrooms, above-ground flex space, substantial storage, a heated oversized garage, a fenced yard, recent improvements, and Lake Holiday amenities, this home offers everything and so much more!

Baird & Warner Kate Schumacher Agent Cell: 847.624.3153 Email
Property Details
Amenities
Feature Descriptions
Room Information
Schools
Disclaimer: The accuracy of all information regardless of source, including but not limited to square footage and lot size, is deemed reliable but not guaranteed nor warranted and should be personally verified through personal inspection by and/or with the appropriate professionals.
Location
See details and scored characteristics about this location.



Listing Office: Lake Holiday Homes, Inc
Listing Office Phone: 815-786-7887

Member Participants (and their affiliated licensees, if applicable) shall indicate on their websites that IDX information is provided exclusively for consumers’ personal non-commercial use, that it may not be used for any purpose other than to identify prospective properties consumers may be interested in purchasing, that the data is deemed reliable but is not guaranteed by MLS GRID, and that the use of the MLS GRID Data may be subject to an end user license agreement prescribed by the Member Participant’s applicable MLS if any and as amended from time to time. MLS GRID may, at its discretion, require use of other disclaimers as necessary to protect Member Participant, and/or their MLS from liability.
Based on information submitted to the MLS GRID. All data is obtained from various sources and may not have been verified by broker or MLS GRID. Supplied Open House Information is subject to change without notice. All information should be independently reviewed and verified for accuracy. Properties may or may not be listed by the office/agent presenting the information.
Select a format below, new window will open and will prompt you to print.


AWARD WINNING SERVICES


GLOBAL REACH & HOME INSURANCE



Market Report
Sign up today to stay updated on what’s happening in your local real estate market.
