
540 N Harvey Avenue Oak Park, IL 60302
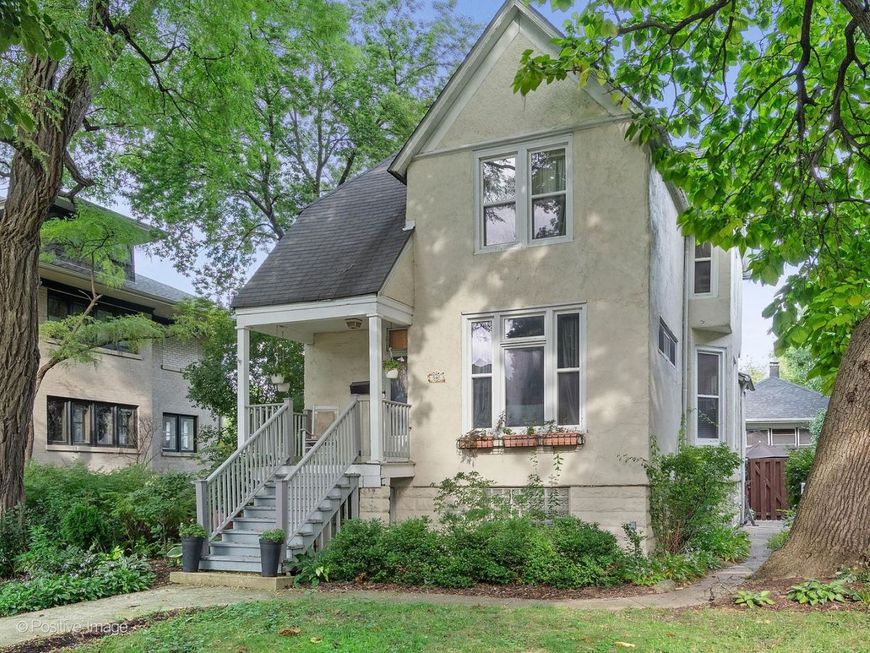
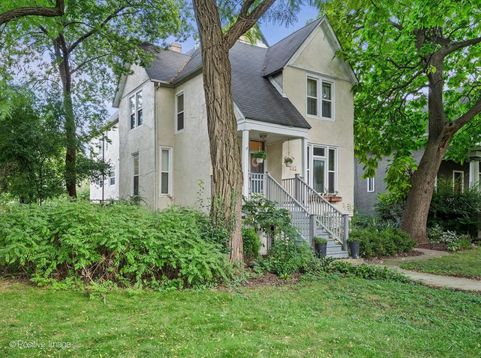
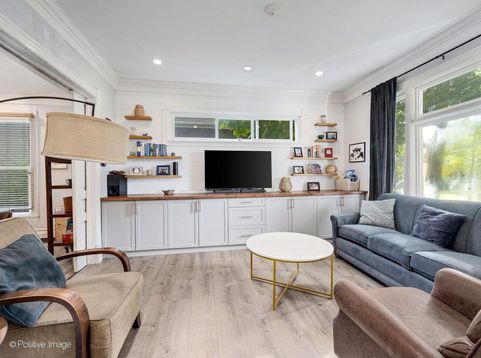
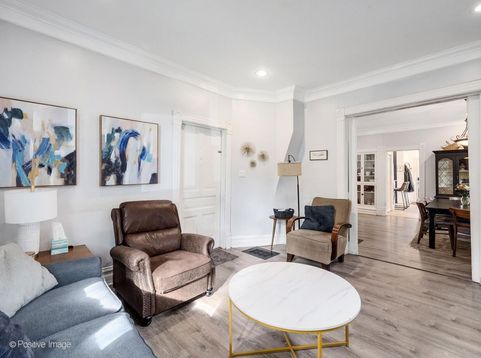
Multiple offers received - best and final by 5pm 10/9. Rare Oak Park 3-unit opportunity on a deep 50x171 lot! This classic stucco two-flat plus coach house offers flexibility few properties can match: live in one unit and let the other two help fund the mortgage, keep extended family close while everyone has their own space, or add a solid income property to your portfolio. Each unit has its own kitchen and hardwood floors, and old-world character shines throughout with high ceilings, crown molding, and working pocket doors. Tenants pay their own electric, gas, and heat. Outside, relax on the backyard patio and garden beneath mature trees, and enjoy 5 exterior parking spaces, a true rarity in Oak Park. The full, partially finished basement adds storage and flexibility, and there's room for dedicated home offices. Long-time owners are moving on and thoughtful updates offer a clear path to growing rents. First floor unit in main house has 2 bedrooms on first floor and 2 in the basement. Second floor unit has 2 bedrooms. The main house has been owner occupied for over 20 years. Coach house has 1 bedroom on the first floor and 2 in the basement. Tenants pay 1,800 in rent per month and are month to month with 60 day notice. The location is hard to beat: walk to the L train, Whittier School, Oak Park and River Forest High School, Pete's Fresh Market, the GRC, skate park, Ridgeland Common's pool and ice arena. The Daily Bagel and Thai Neighbor restaurant just steps away. Easy access to downtown Chicago. Don't miss this one!

Baird & Warner Kate Schumacher Agent Cell: 847.624.3153 Email
Property Details
Feature Descriptions
Schools
Disclaimer: The accuracy of all information regardless of source, including but not limited to square footage and lot size, is deemed reliable but not guaranteed nor warranted and should be personally verified through personal inspection by and/or with the appropriate professionals.
Location
See details and scored characteristics about this location.


Listing Office: Berg Properties
Listing Office Phone: 888-276-9959

Member Participants (and their affiliated licensees, if applicable) shall indicate on their websites that IDX information is provided exclusively for consumers’ personal non-commercial use, that it may not be used for any purpose other than to identify prospective properties consumers may be interested in purchasing, that the data is deemed reliable but is not guaranteed by MLS GRID, and that the use of the MLS GRID Data may be subject to an end user license agreement prescribed by the Member Participant’s applicable MLS if any and as amended from time to time. MLS GRID may, at its discretion, require use of other disclaimers as necessary to protect Member Participant, and/or their MLS from liability.
Based on information submitted to the MLS GRID. All data is obtained from various sources and may not have been verified by broker or MLS GRID. Supplied Open House Information is subject to change without notice. All information should be independently reviewed and verified for accuracy. Properties may or may not be listed by the office/agent presenting the information.
Select a format below, new window will open and will prompt you to print.


AWARD WINNING SERVICES


GLOBAL REACH & HOME INSURANCE



Market Report
Sign up today to stay updated on what’s happening in your local real estate market.
