
5419 E Lake Shore Drive Wonder Lake, IL 60097
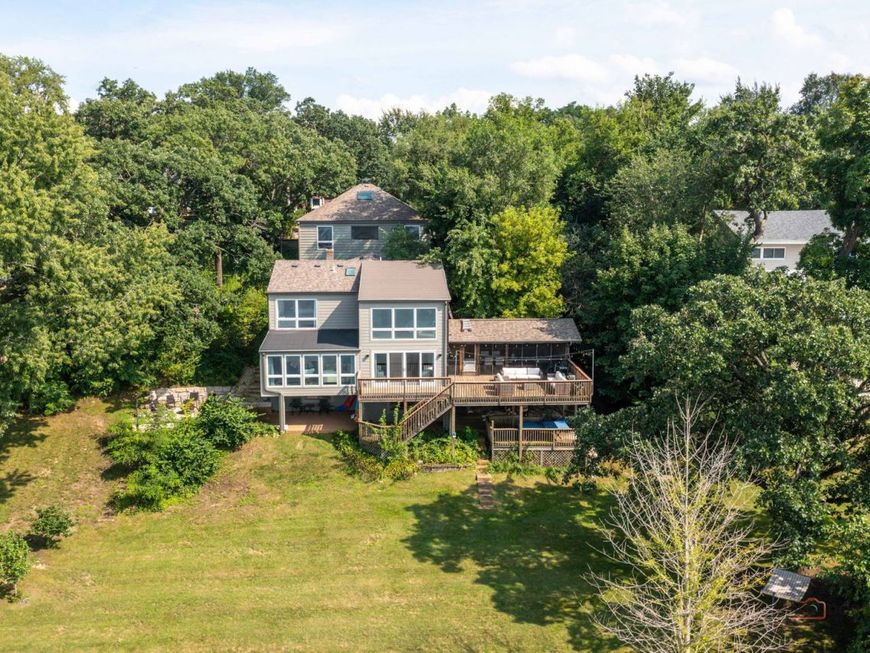
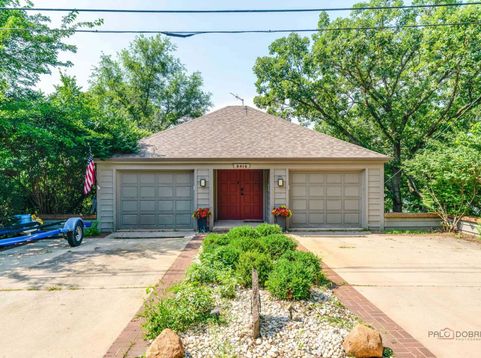
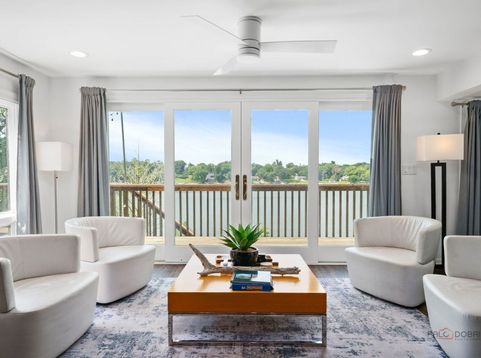
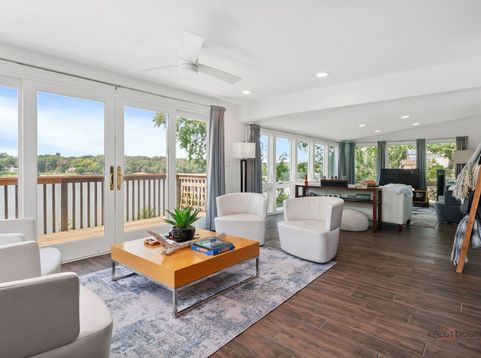
Gorgeous 6-bedroom, 4-bath lakefront home situated on 3/4 acre with 150 feet of lake frontage. Recently remodeled in 2022 with high-quality finishes throughout, this exceptional property with over 4,000 square feet is designed for entertaining, relaxing, and creating unforgettable family memories. The upper level features two spacious primary suites, each offering beautiful lake views, along with a third bedroom and convenient laundry room. A separate entrance on the main level opens to a large living room, kitchen, dining area, bar, two bedrooms, full bath, screened porch, and expansive deck. The living/family rooms have 33 feet of floor to ceiling window/doors showcasing breathtaking lake views. There are glass sliders leading to the deck, and a separate door opening to the screened porch. The spacious kitchen features a 7.5 foot window overlooking a serene forest setting. The walkout basement provides even more living and entertaining space, including a recreation room, bedroom, full bathroom, 2nd laundry room and access to a covered deck complete with an outdoor ping-pong table. There is also an open firepit patio and another covered patio all surrounded by beautiful lake views. With 150 feet of private lake frontage, there is plenty of space to enjoy the outdoors. The property includes a boat house docking area, a second pier dock, and an additional lakeside firepit -perfect for boating, entertaining, or relaxing by the water. The property also offers two attached garages: one 1-car garage and one 2-car tandem garage featuring a car lift that accommodates a fourth vehicle. For security there is a whole house generator, wireless electric door locks, thermostat and ring doorbell. Beneath the garages is a large concrete storage room, providing abundant additional storage. There is also parking for approximately 14 vehicles outdoors. The property comes completely furnished with most personal property, speed boat, 2 Sea Doo Sparks, kayak, canoe, small sailboat, piers and boat lifts. Wonder Lake is an 840 acre private lake that is 3 miles long and great for boating, swimming, sailing, skiing and fishing. There are ski shows most weekends by its nationally ranked ski club and yacht club sailboat races on Sunday mornings. This remarkable lakefront retreat offers an exceptional combination of space, privacy, quality updates, and incredible lake views-truly an ideal home for family gatherings and entertaining.

Baird & Warner Kate Schumacher Agent Cell: 847.624.3153 Email
Property Details
Amenities
Feature Descriptions
Room Information
Schools
Disclaimer: The accuracy of all information regardless of source, including but not limited to square footage and lot size, is deemed reliable but not guaranteed nor warranted and should be personally verified through personal inspection by and/or with the appropriate professionals.
Location
See details and scored characteristics about this location.


Listing Office: Coldwell Banker Real Estate Group
Listing Office Phone: 630-232-6900

Member Participants (and their affiliated licensees, if applicable) shall indicate on their websites that IDX information is provided exclusively for consumers’ personal non-commercial use, that it may not be used for any purpose other than to identify prospective properties consumers may be interested in purchasing, that the data is deemed reliable but is not guaranteed by MLS GRID, and that the use of the MLS GRID Data may be subject to an end user license agreement prescribed by the Member Participant’s applicable MLS if any and as amended from time to time. MLS GRID may, at its discretion, require use of other disclaimers as necessary to protect Member Participant, and/or their MLS from liability.
Based on information submitted to the MLS GRID. All data is obtained from various sources and may not have been verified by broker or MLS GRID. Supplied Open House Information is subject to change without notice. All information should be independently reviewed and verified for accuracy. Properties may or may not be listed by the office/agent presenting the information.
Select a format below, new window will open and will prompt you to print.


AWARD WINNING SERVICES


GLOBAL REACH & HOME INSURANCE



Market Report
Sign up today to stay updated on what’s happening in your local real estate market.
