
5472 Woodland Way Loves Park, IL 61111
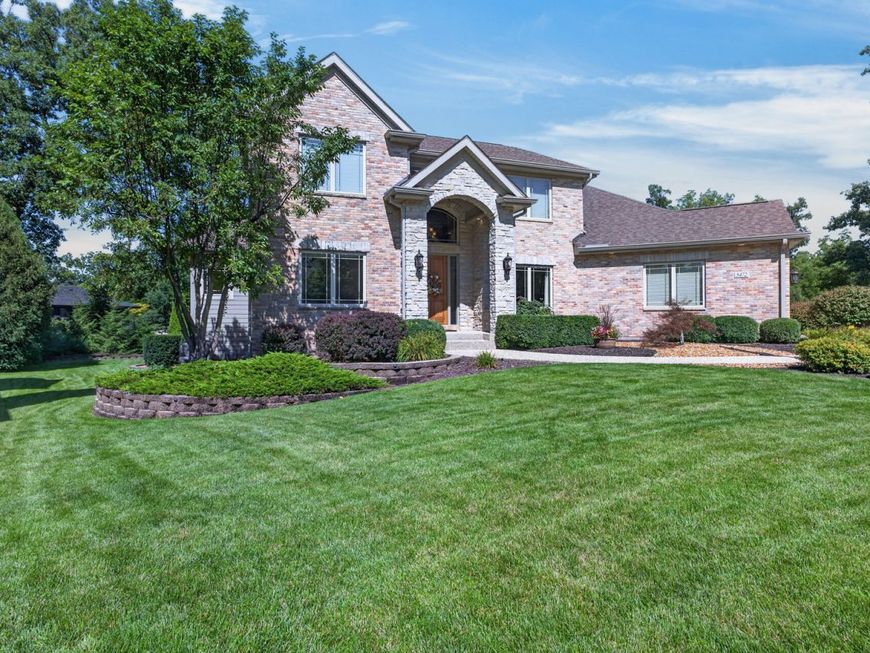
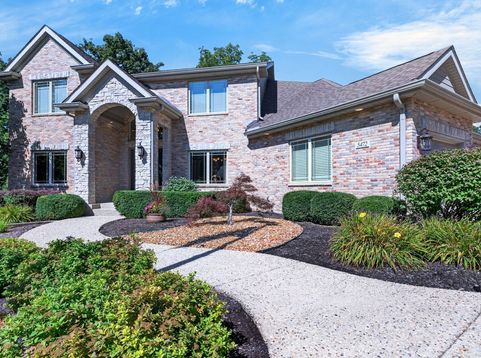
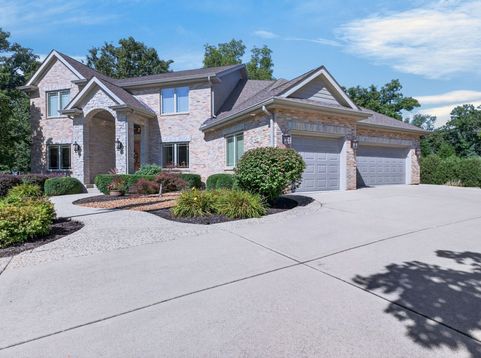
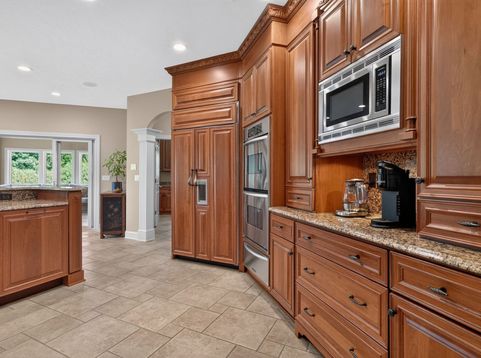
Near Rock Cut State Park with your own Private Rear Gated Access Entrance plus a welcoming Front Entrance. One Owner, Custom Built, custom floor plan. Quality inside & out. Impressive, Meticulous Condition. Pride of ownership is evident throughout. Main floor Master Bedroom. French doors into 1st floor Office. Sun Room. Fully exposed, full walk-out lower level. Brick & Stone front exterior. Grand 2-Story Foyer. Many cherry hardwood floors, many heated floors, A Lori Bonelli designed Kitchen, custom cherry cabinetry with pull out shelving, granite countertops, double over plus warming drawer. 6 burner gas range w/ professional direct vent hood, decorativebacksplash, spacious eating area with sliding doors out to composite deck, & Sun Room w/ a fireplace surrounded by a wall of stone, all redesigned and remodeled by RonBeard. Laundry Room with pantries, cabinets, sink w/disposal & ironing board. Freshly painted Formal Dining Room with arches & pillars. Central Vac System. 2-Story Family Room w/ a wall of windows, electronic blinds, fireplace w/ gorgeous rebuilt mantel, hardwood floors, & open stairway leading up to cat walk & Bedrooms. Main floor Master Bedroom with your own Bathroom, custom walk-in (no door), tile 2-person shower w/seat & 8 shower heads, double vanity, whirlpool tub & private toilet. Whole house speaker system. Lower level w/ tall ceilings, 2nd Kitchen w/SubZero refrigerator, Full Bathroom, Bedroom/Exercise room. Full walkout to professionally landscaped grounds, patio areas & more garage spaces. Newer roof, newer gutters with leaf guards, Newer Furnaces & air conditioners, Newer garage door openers. Main Garage with epoxy flooring. Rarely a home of this quality and level of polished condition come available

Baird & Warner Kate Schumacher Agent Cell: 847.624.3153 Email
Property Details
Feature Descriptions
Room Information
Schools
Disclaimer: The accuracy of all information regardless of source, including but not limited to square footage and lot size, is deemed reliable but not guaranteed nor warranted and should be personally verified through personal inspection by and/or with the appropriate professionals.
Location
See details and scored characteristics about this location.



Listing Office: RE/MAX Property Source
Listing Office Phone: 815-227-9000

Member Participants (and their affiliated licensees, if applicable) shall indicate on their websites that IDX information is provided exclusively for consumers’ personal non-commercial use, that it may not be used for any purpose other than to identify prospective properties consumers may be interested in purchasing, that the data is deemed reliable but is not guaranteed by MLS GRID, and that the use of the MLS GRID Data may be subject to an end user license agreement prescribed by the Member Participant’s applicable MLS if any and as amended from time to time. MLS GRID may, at its discretion, require use of other disclaimers as necessary to protect Member Participant, and/or their MLS from liability.
Based on information submitted to the MLS GRID. All data is obtained from various sources and may not have been verified by broker or MLS GRID. Supplied Open House Information is subject to change without notice. All information should be independently reviewed and verified for accuracy. Properties may or may not be listed by the office/agent presenting the information.
Select a format below, new window will open and will prompt you to print.


AWARD WINNING SERVICES


GLOBAL REACH & HOME INSURANCE



Market Report
Sign up today to stay updated on what’s happening in your local real estate market.
